Designed by PearsonLloyd, London · Made in Germany
LINK modular
room divider
& office partition
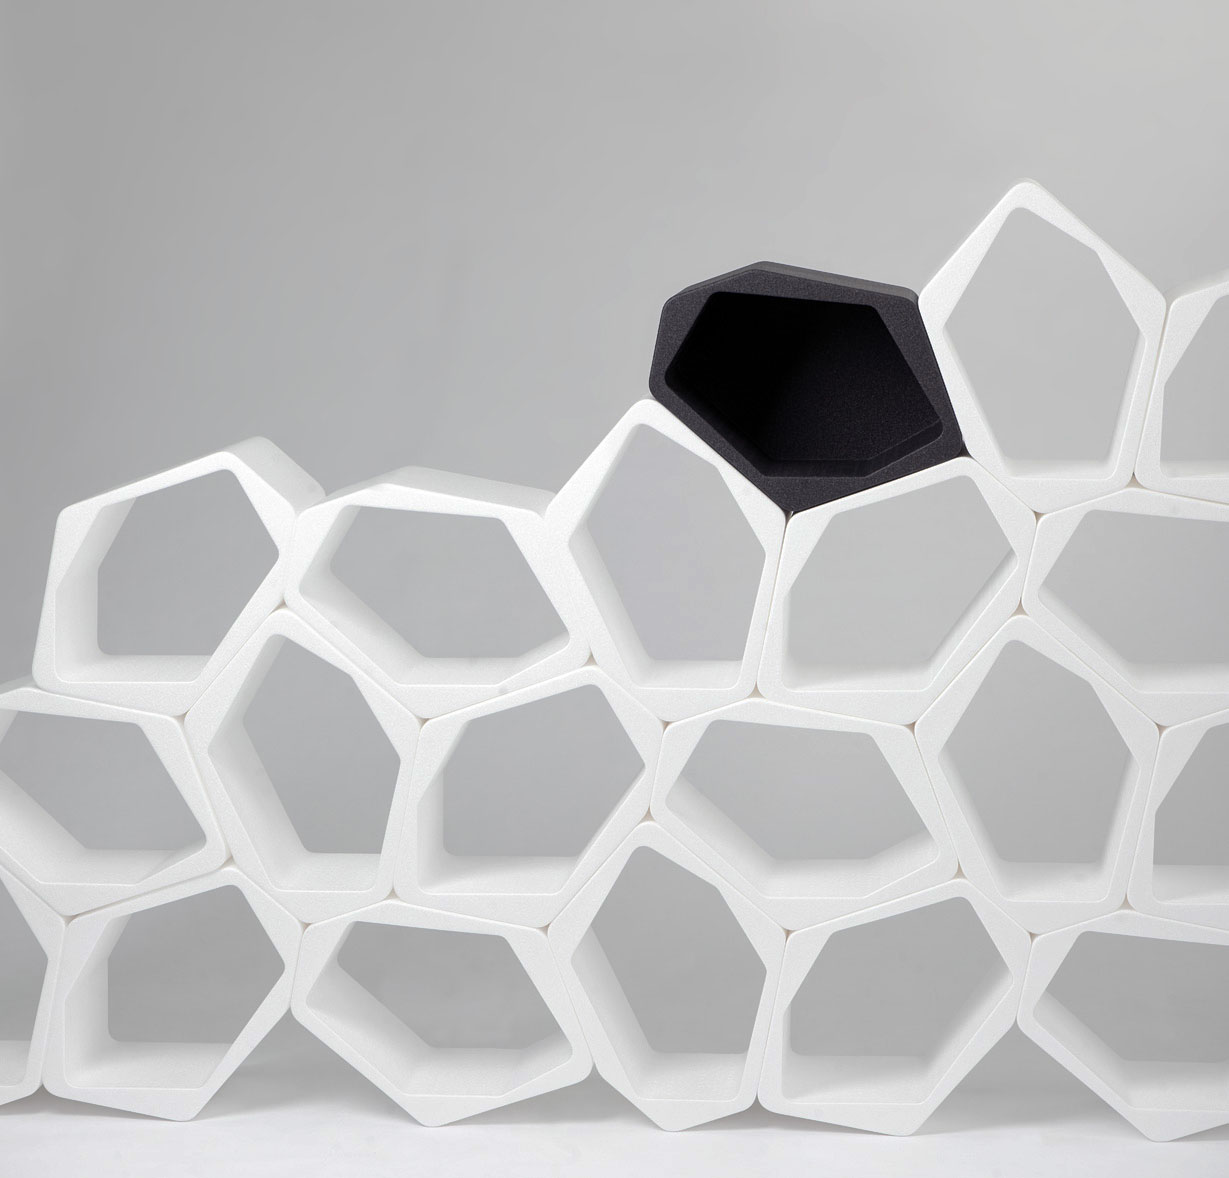
Freestanding partition walls that link together, curve around corners and come apart again. 180 g per unit, built by one person, no tools.
Why LINK
Why designers and event planners choose LINK
180 g
per unit
Light enough that one person can build an entire partition wall alone — and carry it to the next room afterwards.
15
units per m²
A simple figure for planners: fifteen modules make one square metre of wall. CAD files and set-out drawings available.
0
tools, no waste
Units clip together and come apart again. Pack them back into the box after the event and reuse them.
100%
recyclable
Toxin-free, emission-free, odourless and allergy friendly. Made from a single-grade material.
Straight · undulating · curved
Freestanding partition walls in any shape
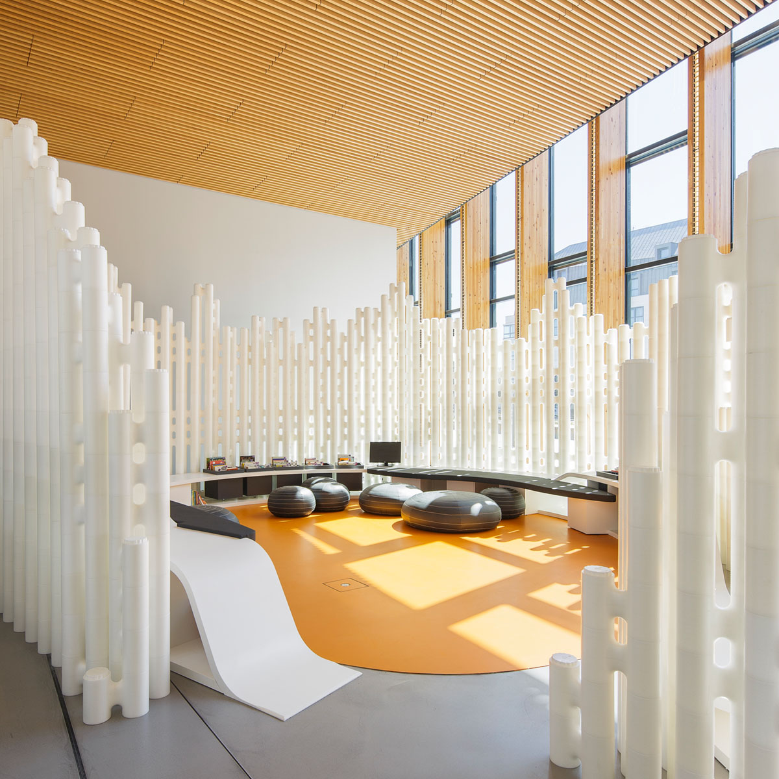
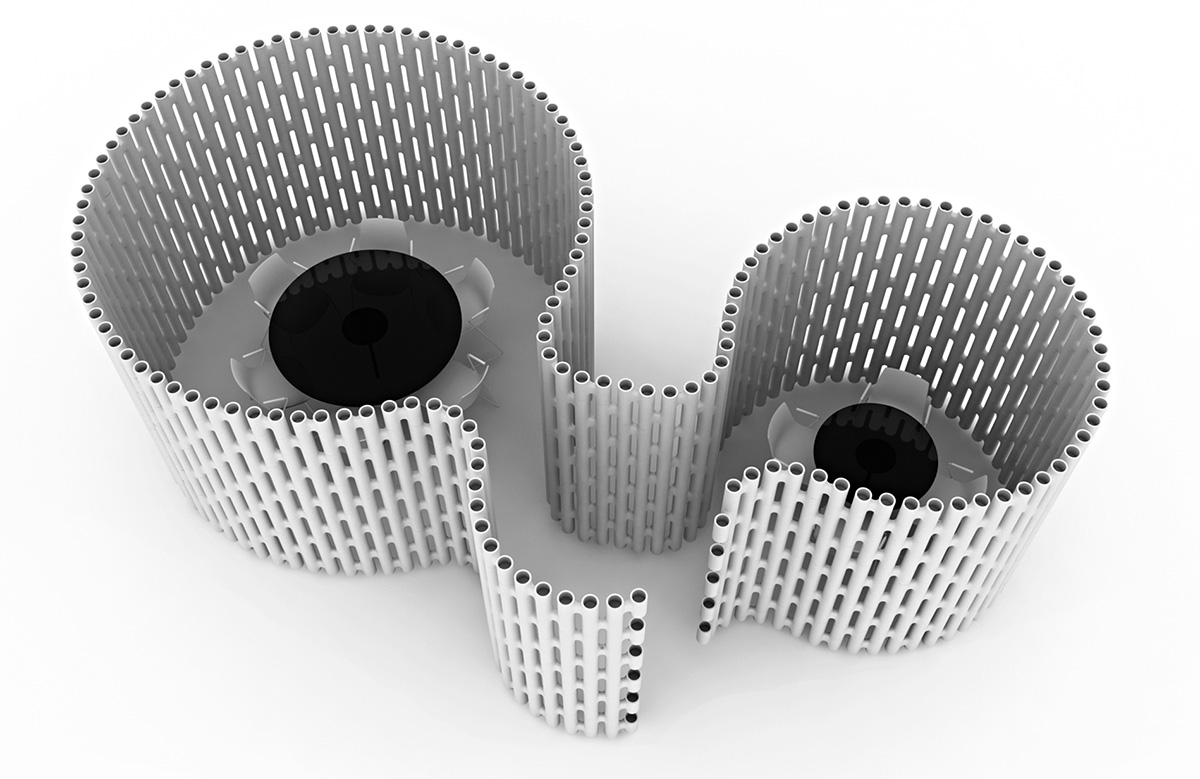
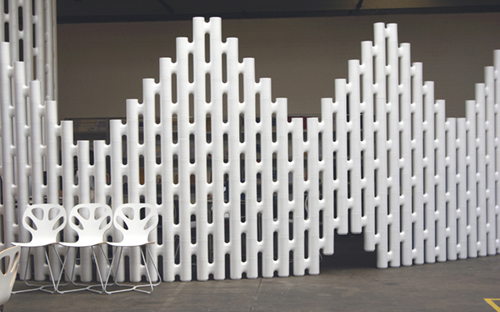
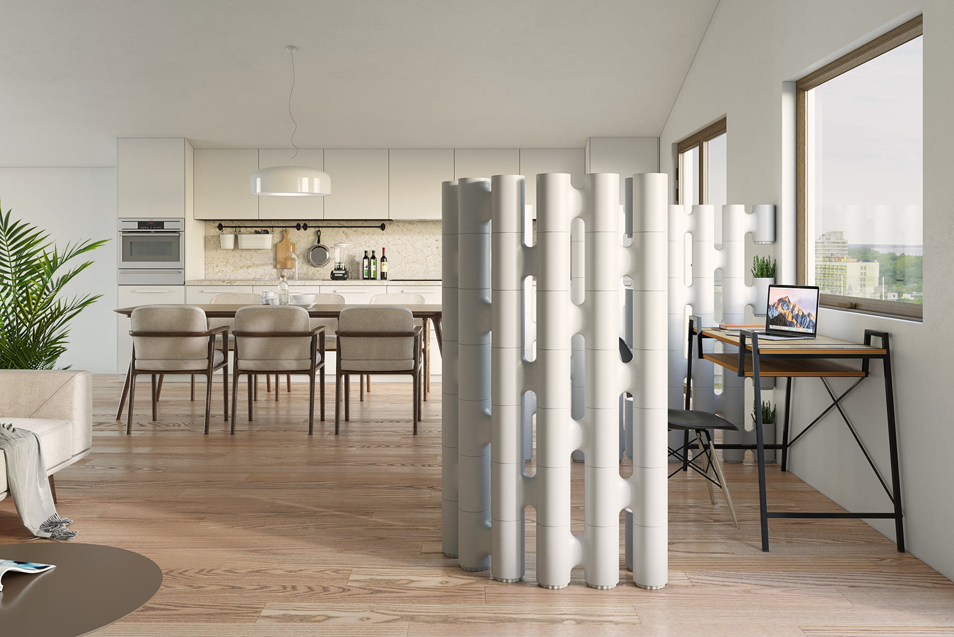
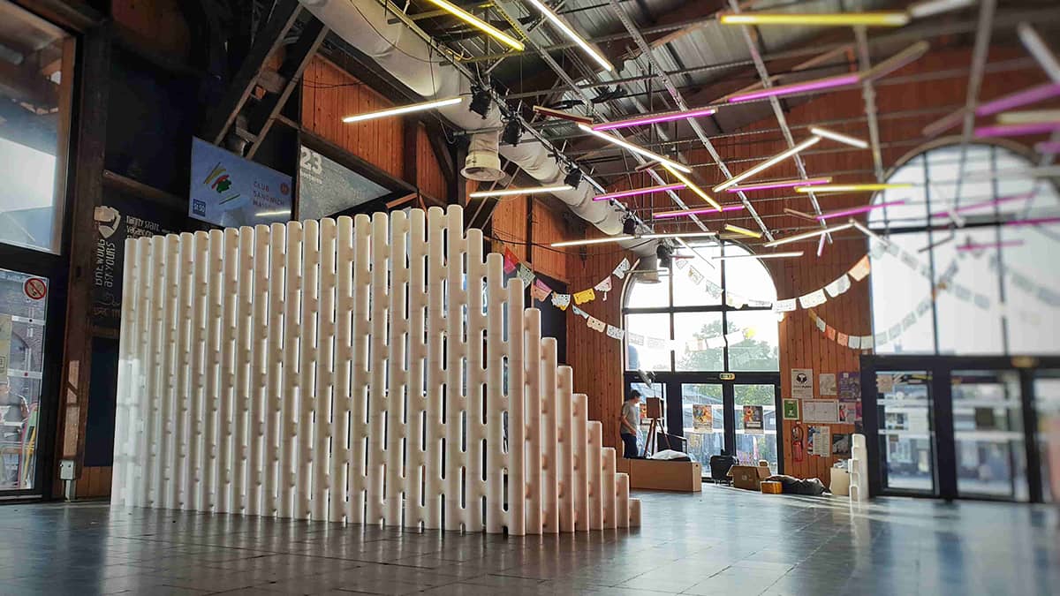
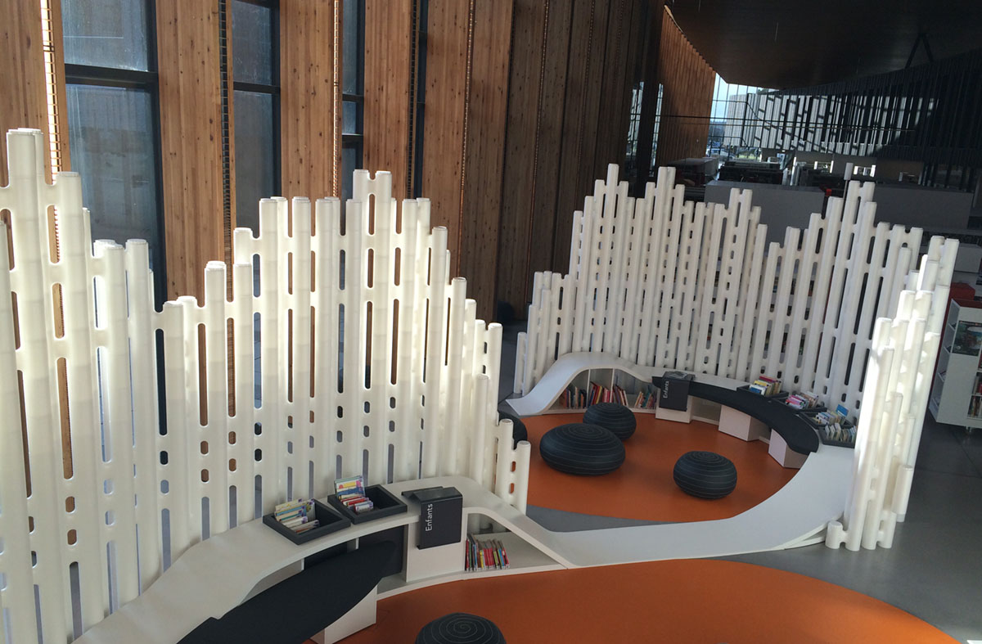
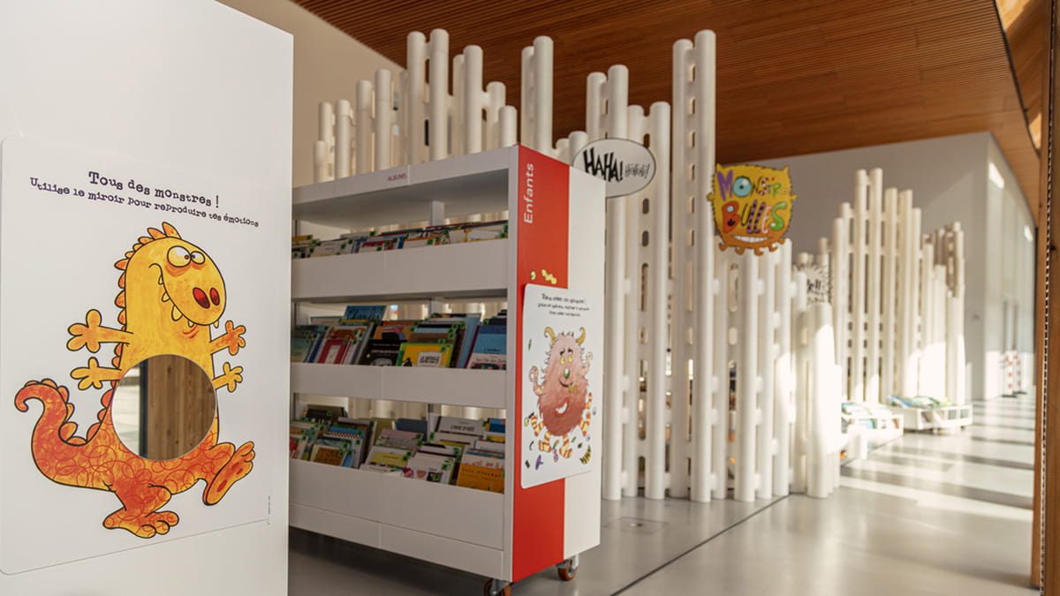
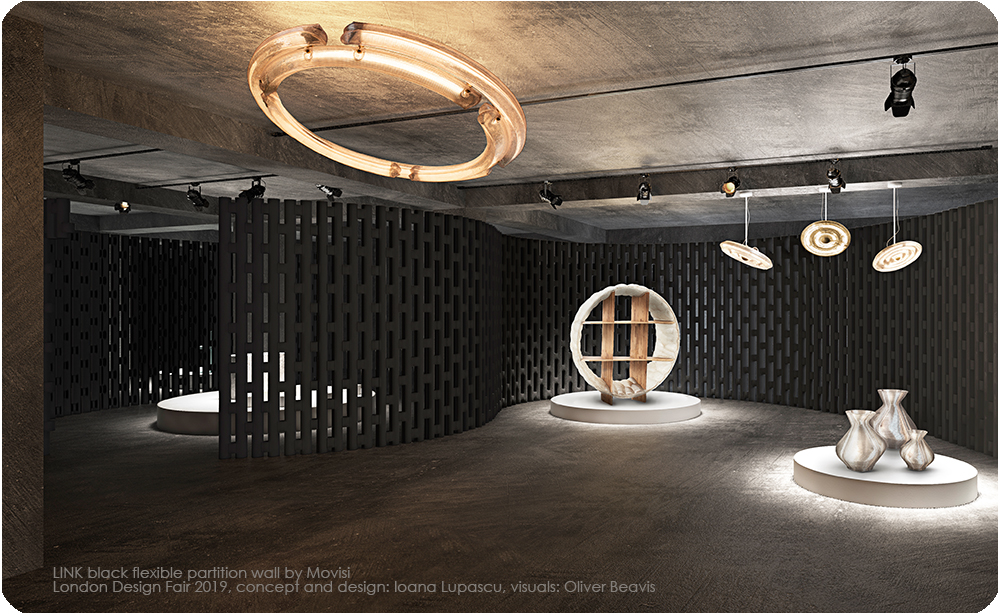
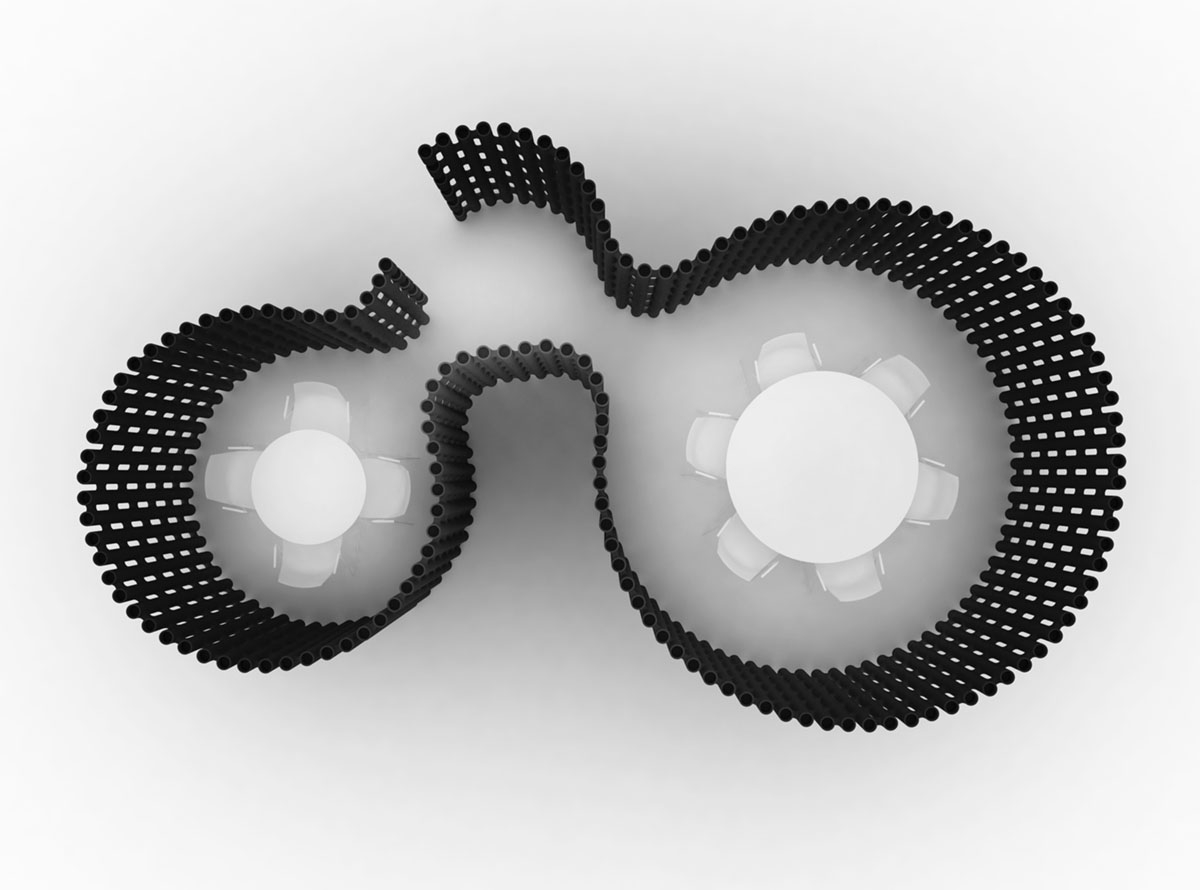
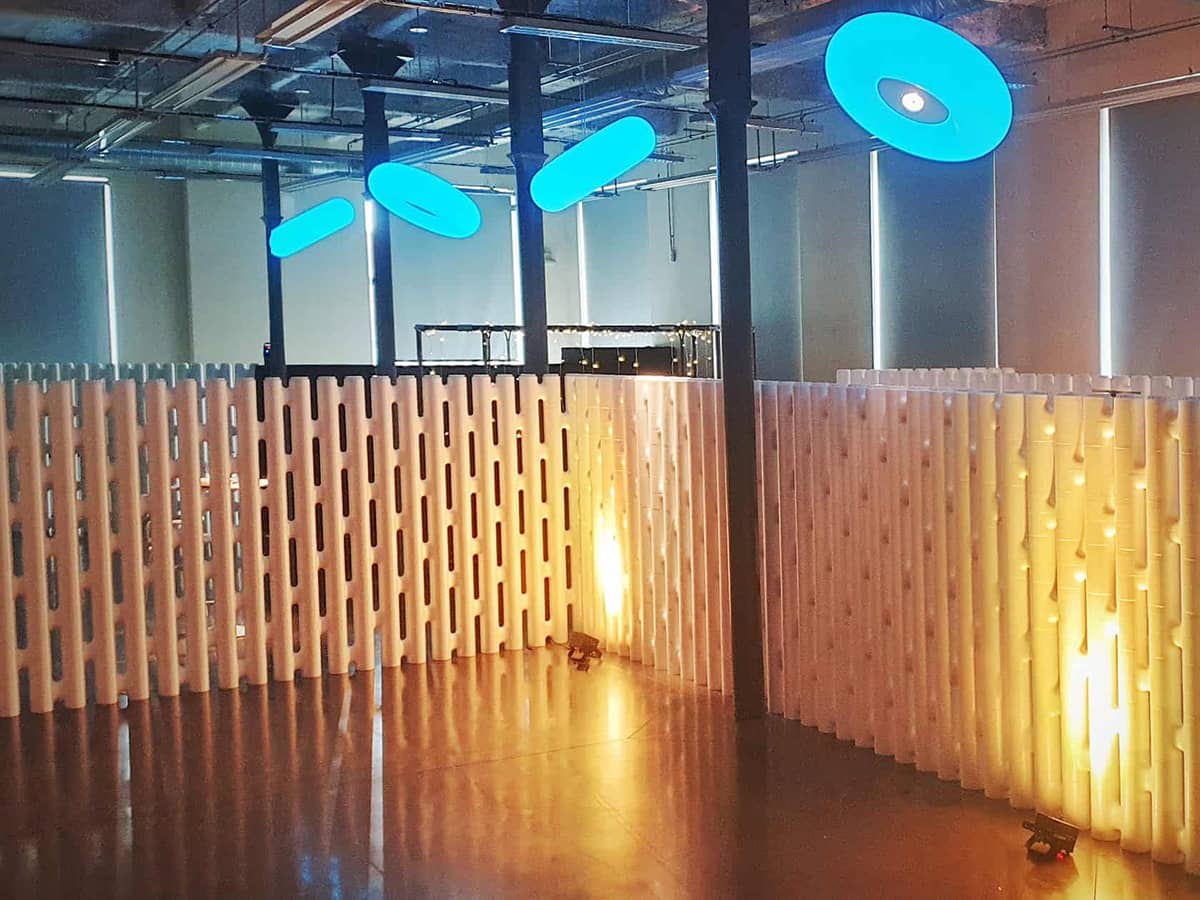
LINK units link together at an angle, so a wall can run straight, follow a wave or curve around a corner. Build a meeting pod in an open-plan office, a press area at an event, a reading zone in a library or a backdrop for a trade fair stand. Then take it apart and build something else.
- Freestanding — no fixing to floor, wall or ceiling
- Built by one person in minutes
- Pack back into the box and reuse
Applications
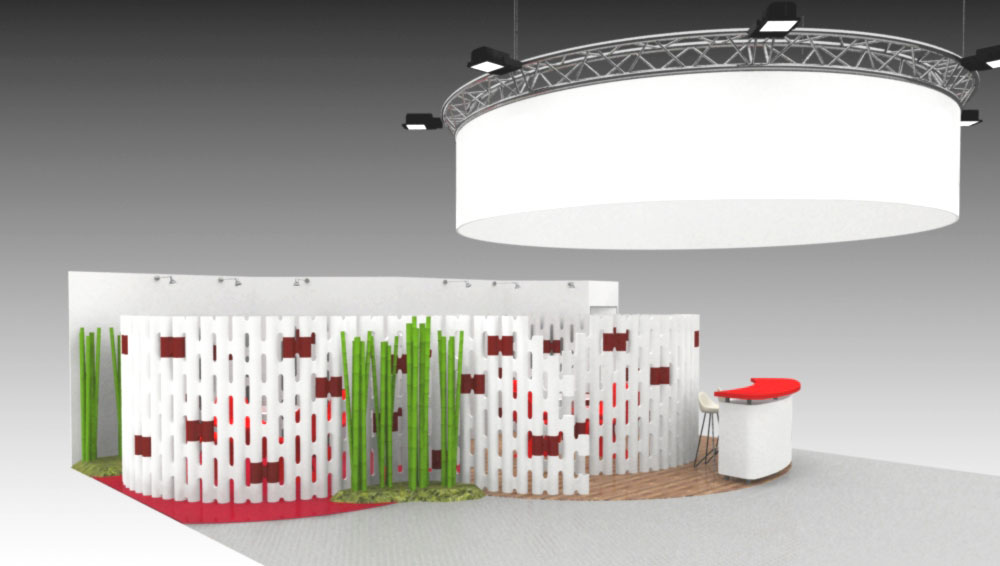
Room dividers and office partitions for offices, events, museums and retail
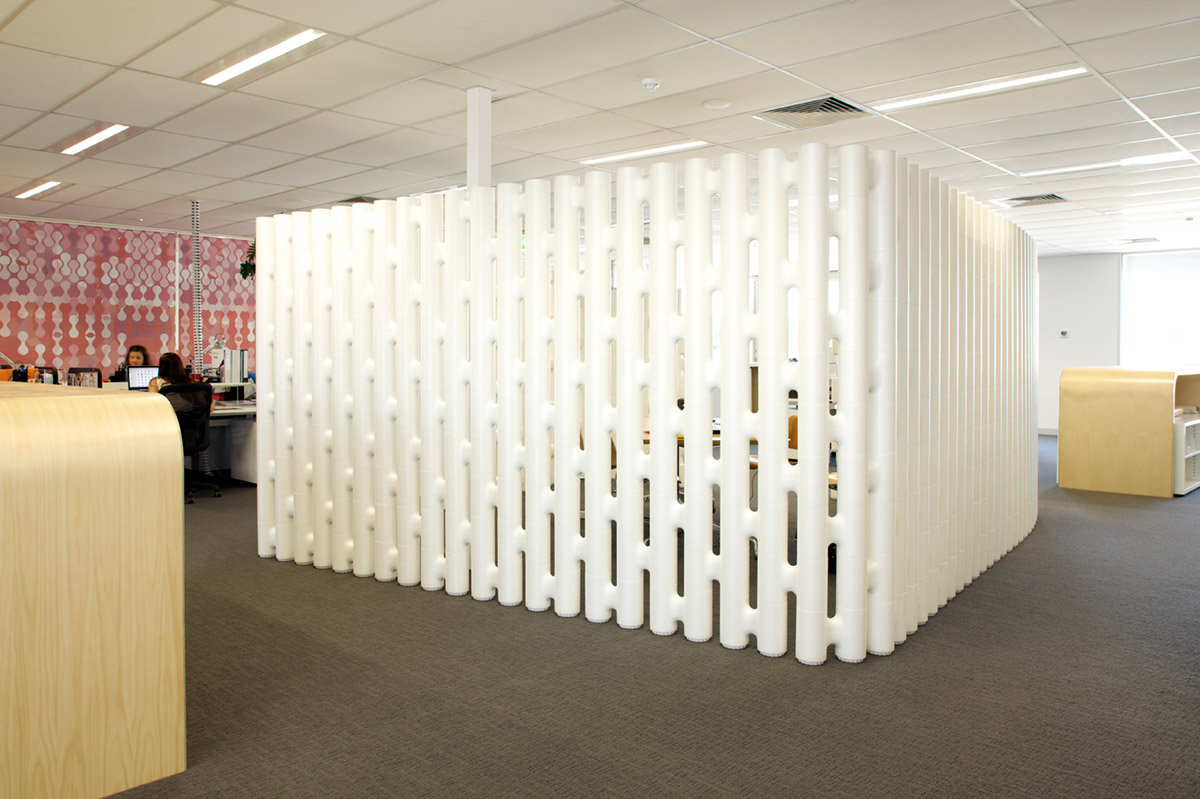
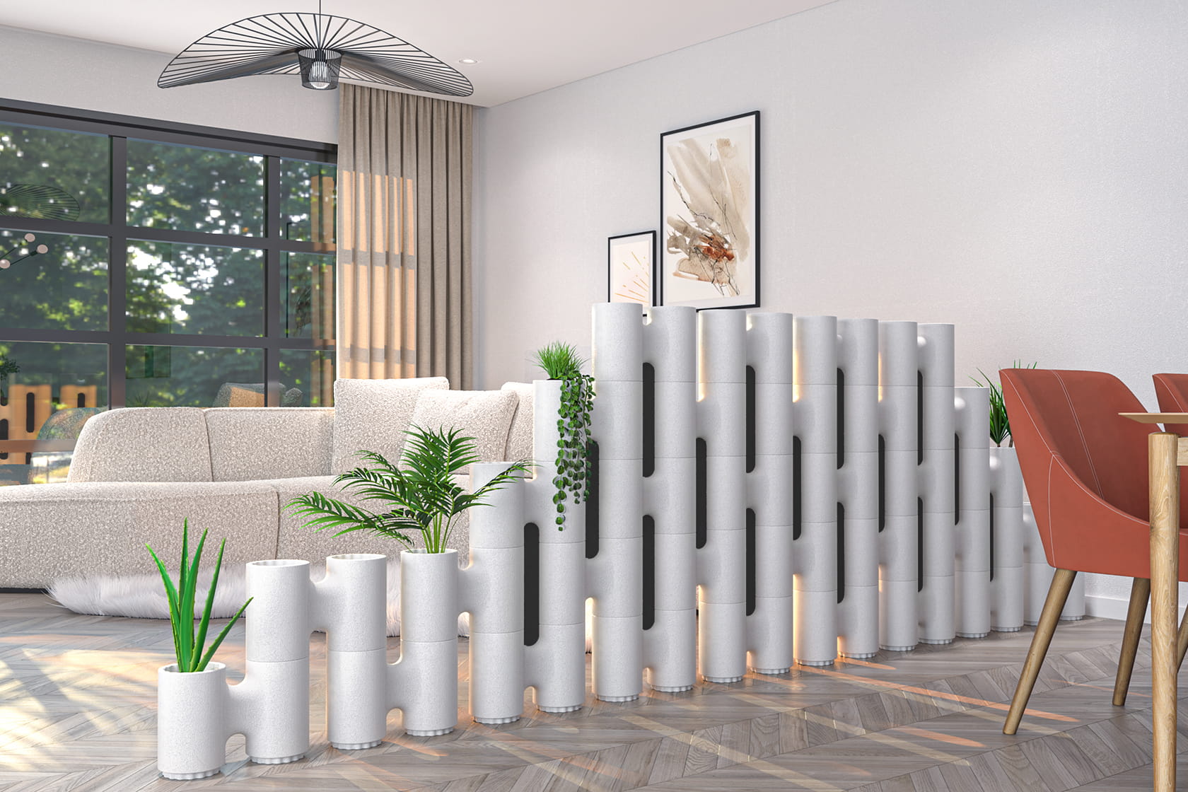
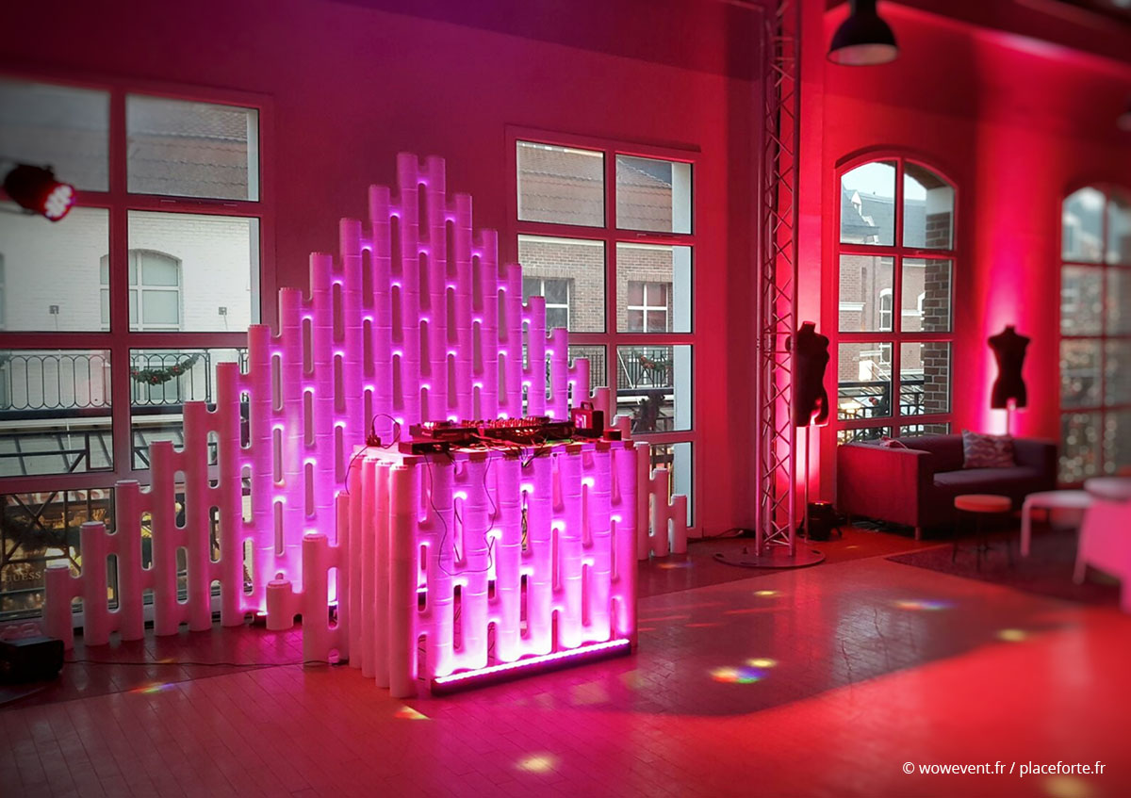
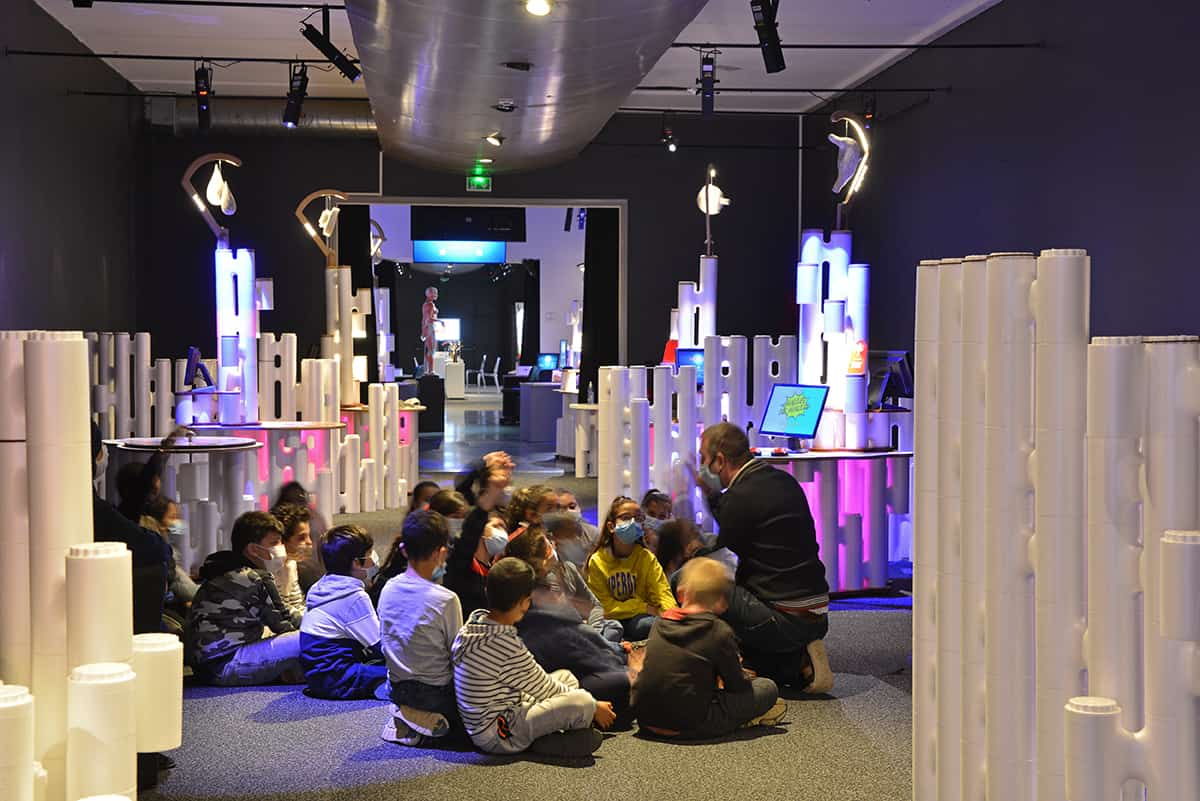
Where LINK is used
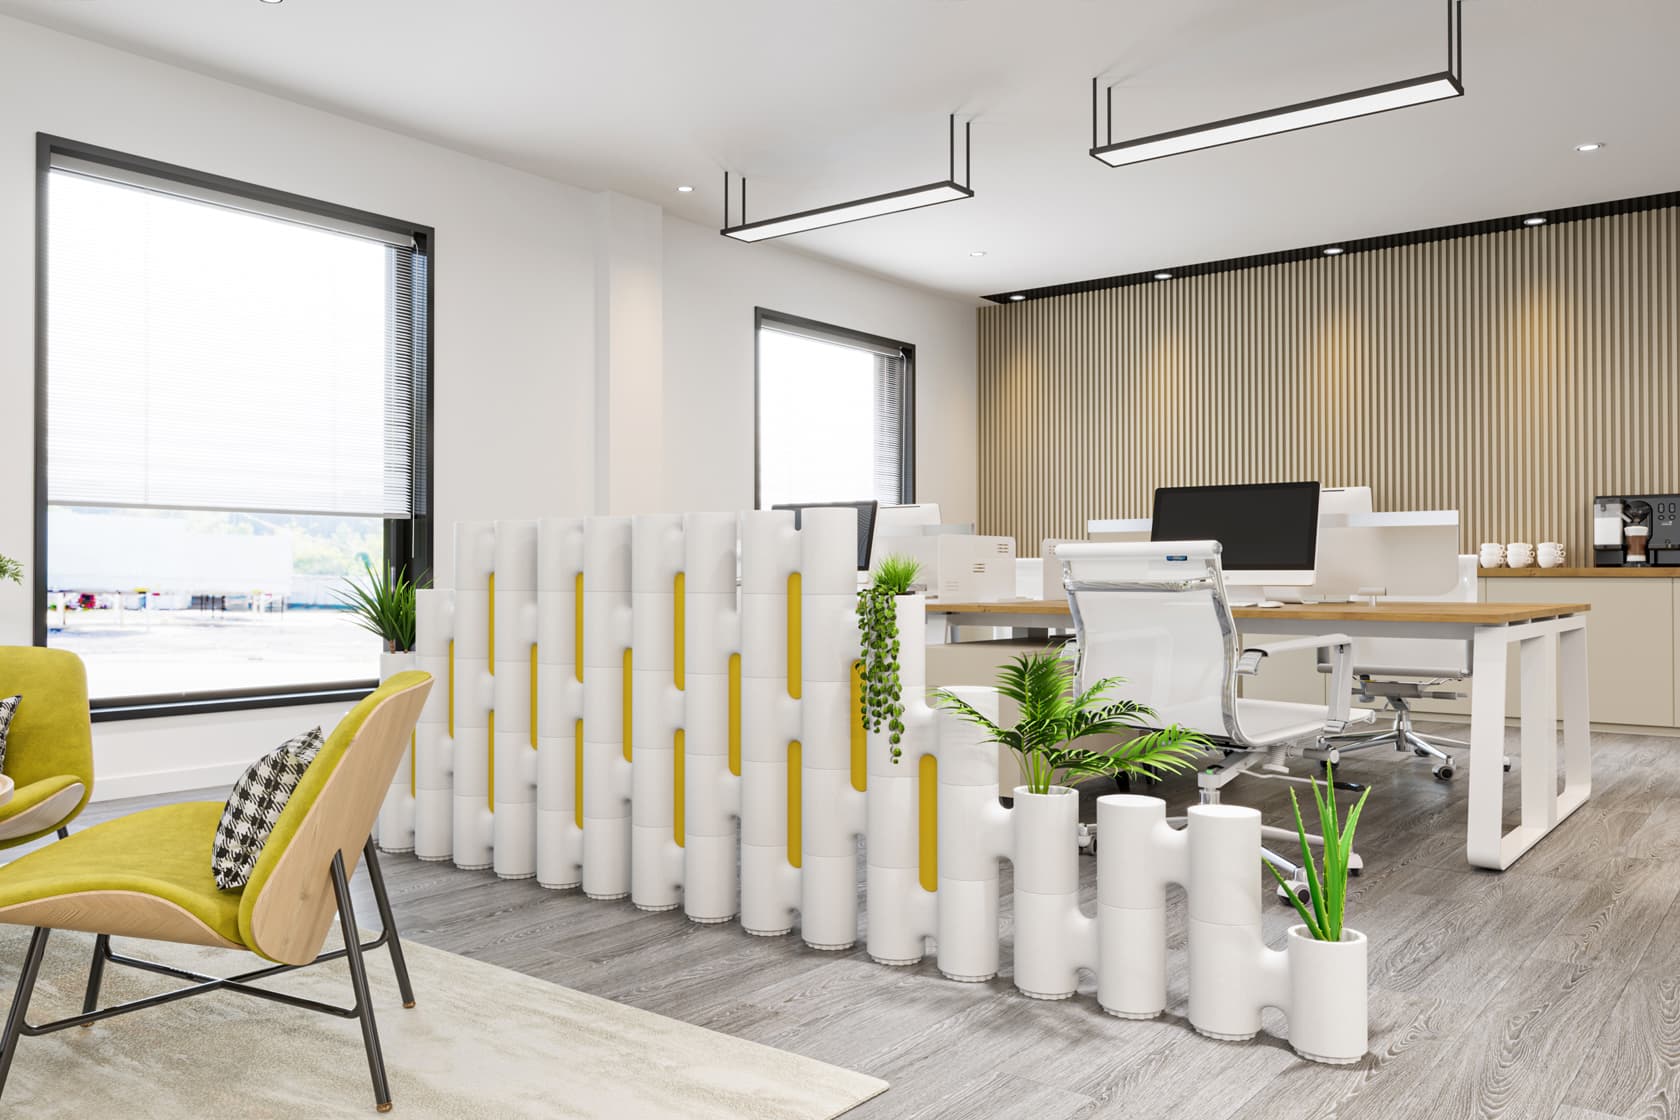
- Office — reception, break-out and informal meeting areas, phone booths, call pods
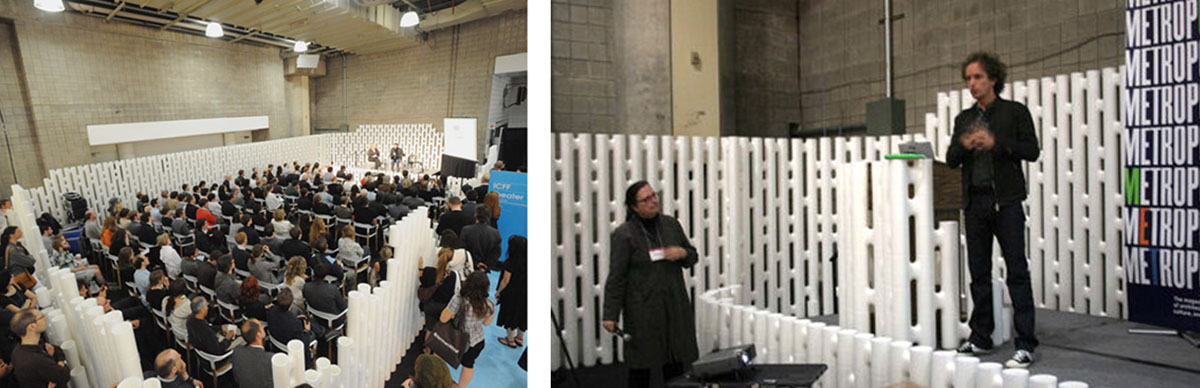
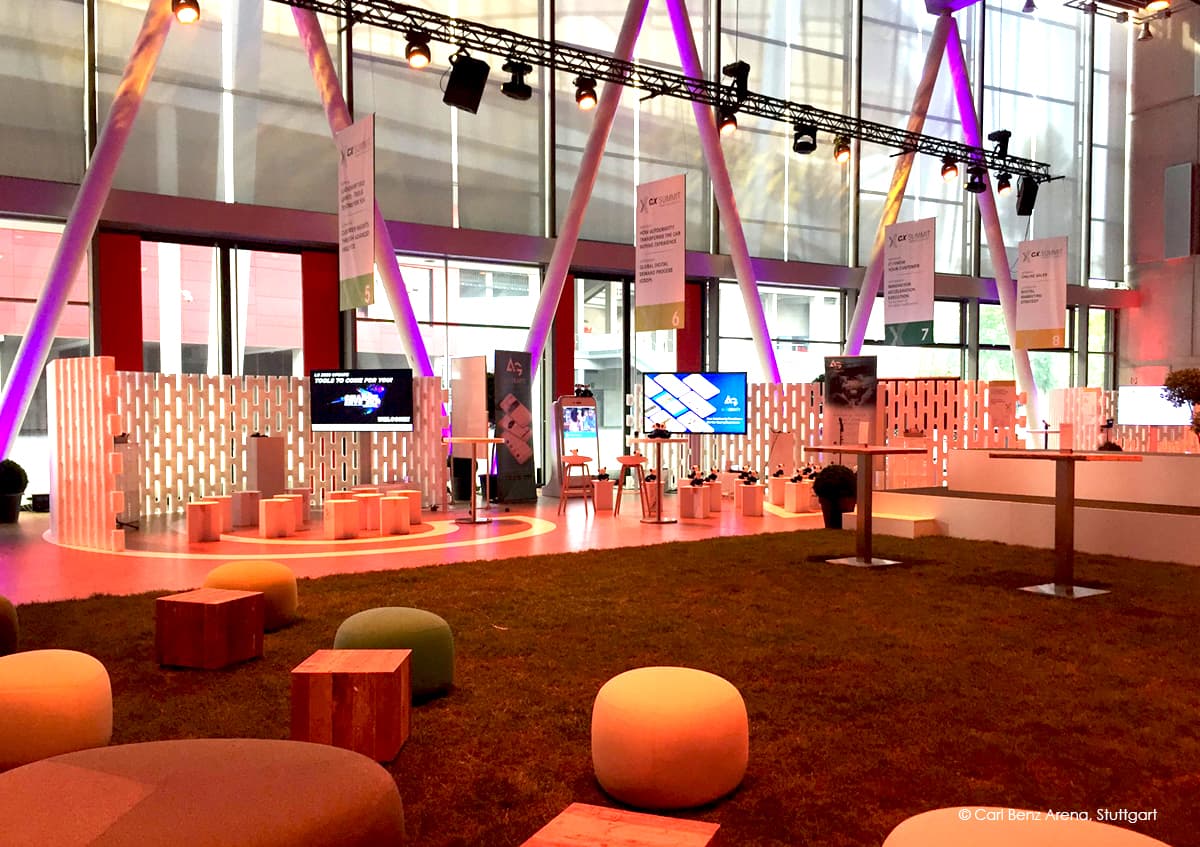
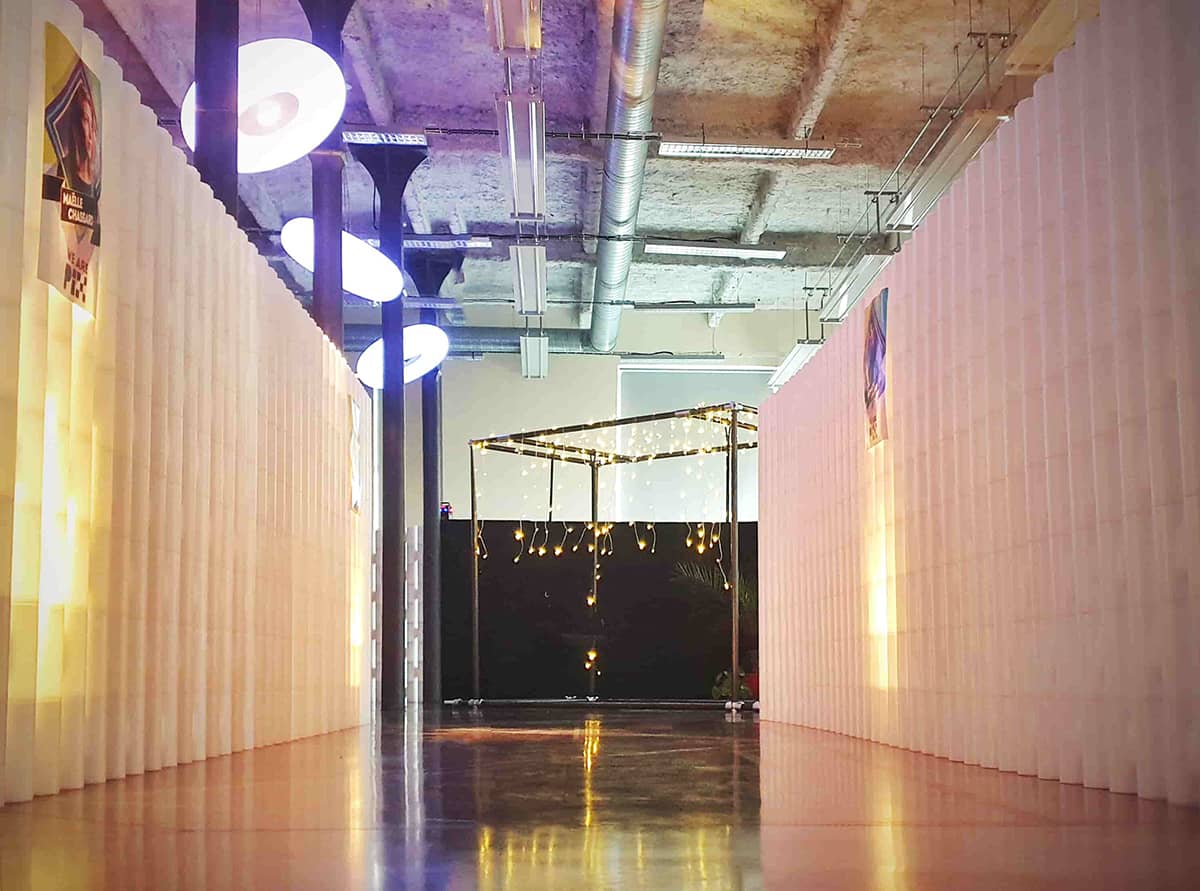
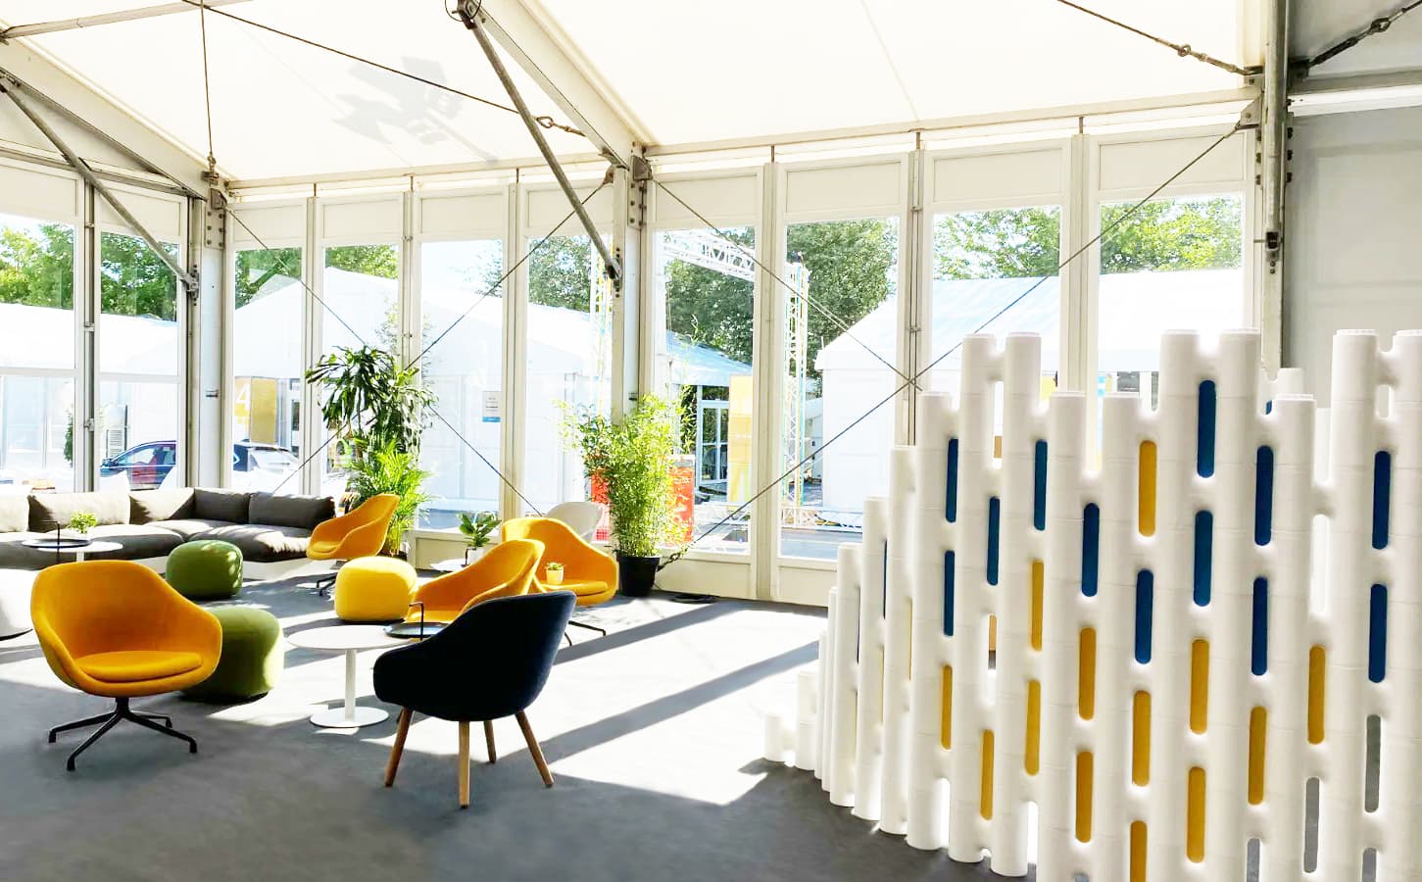
- Events, fairs and exhibitions — booths, press areas, shrouded walkways, catering zones
- Museums and galleries — workshop pods, exhibition partitions, travelling shows
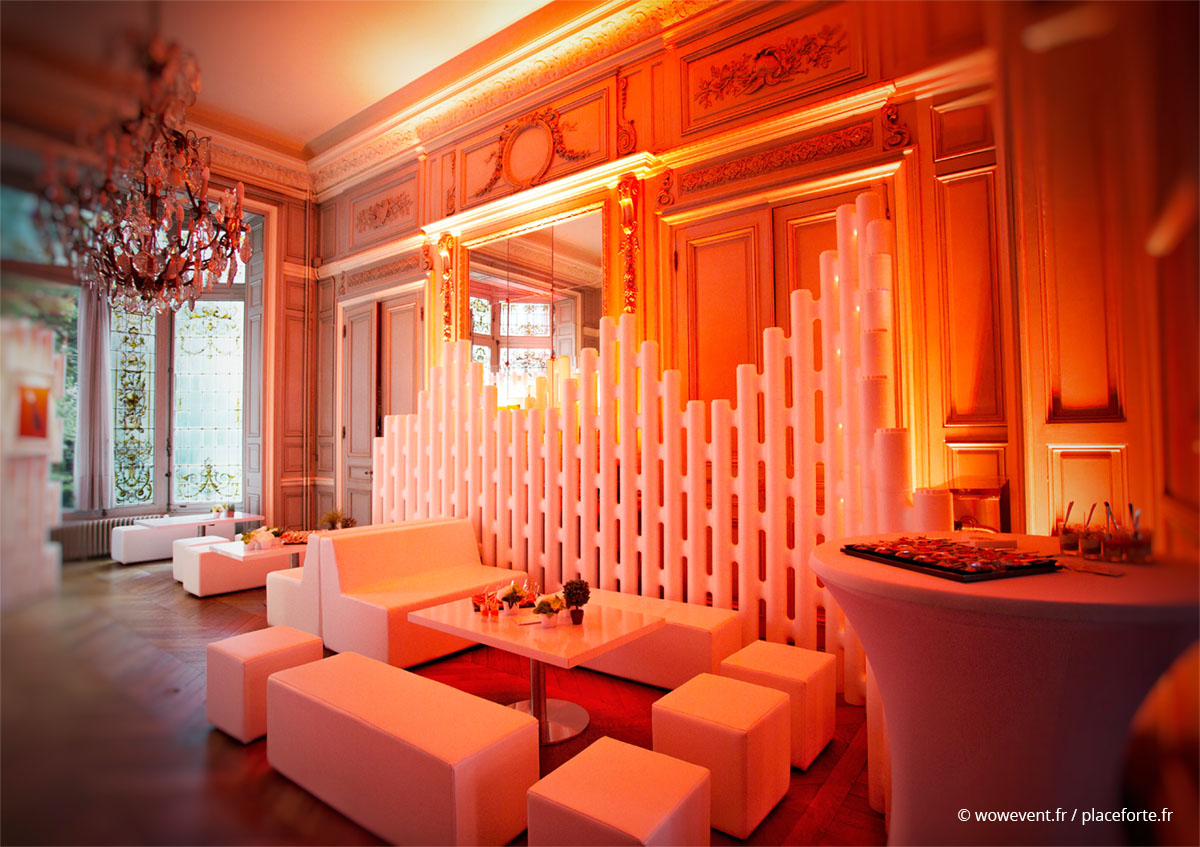
- Weddings, parties and shows — DJ booths, bar backdrops, stage walls, lounge areas
- Retail — pop-up stores, shop displays, wall cladding, backdrops
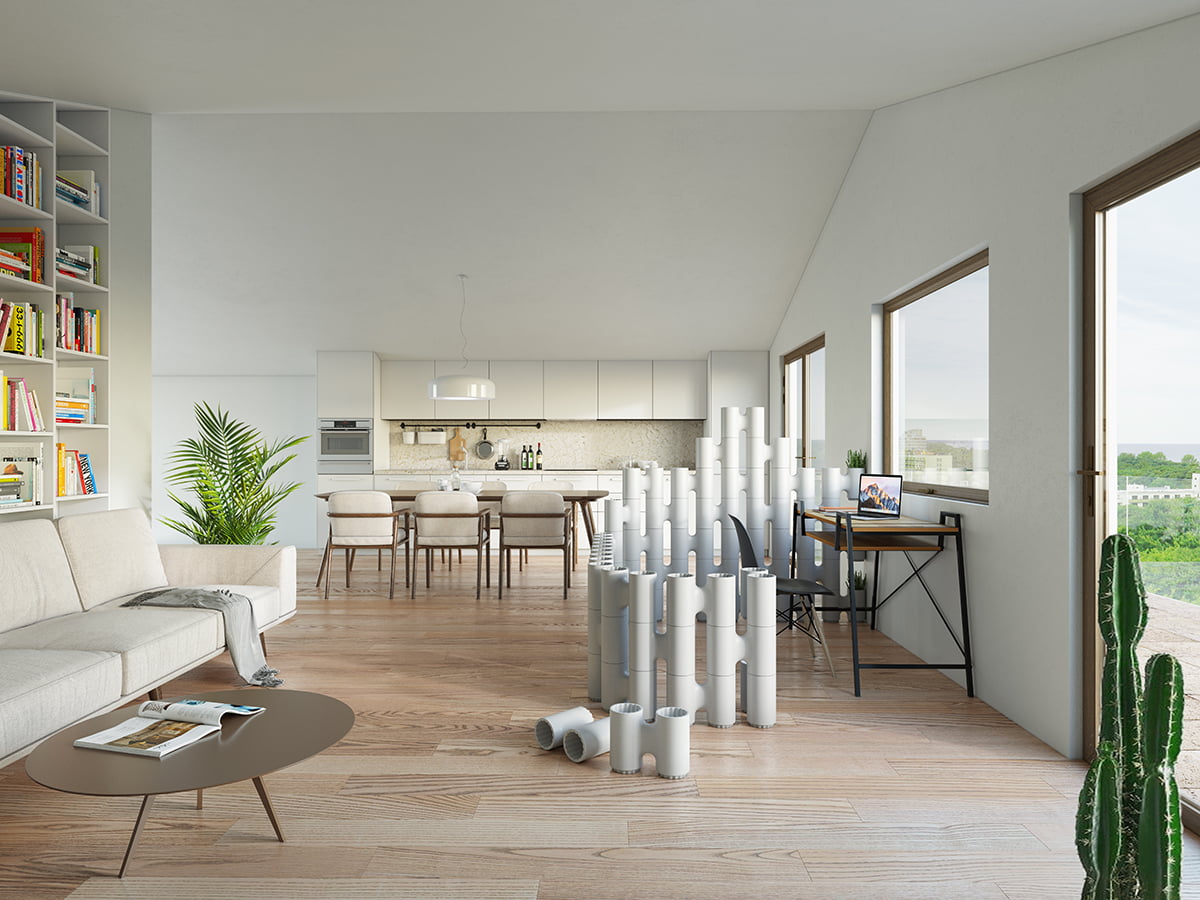
- Home office — private workspace and temporary partitioning with more privacy
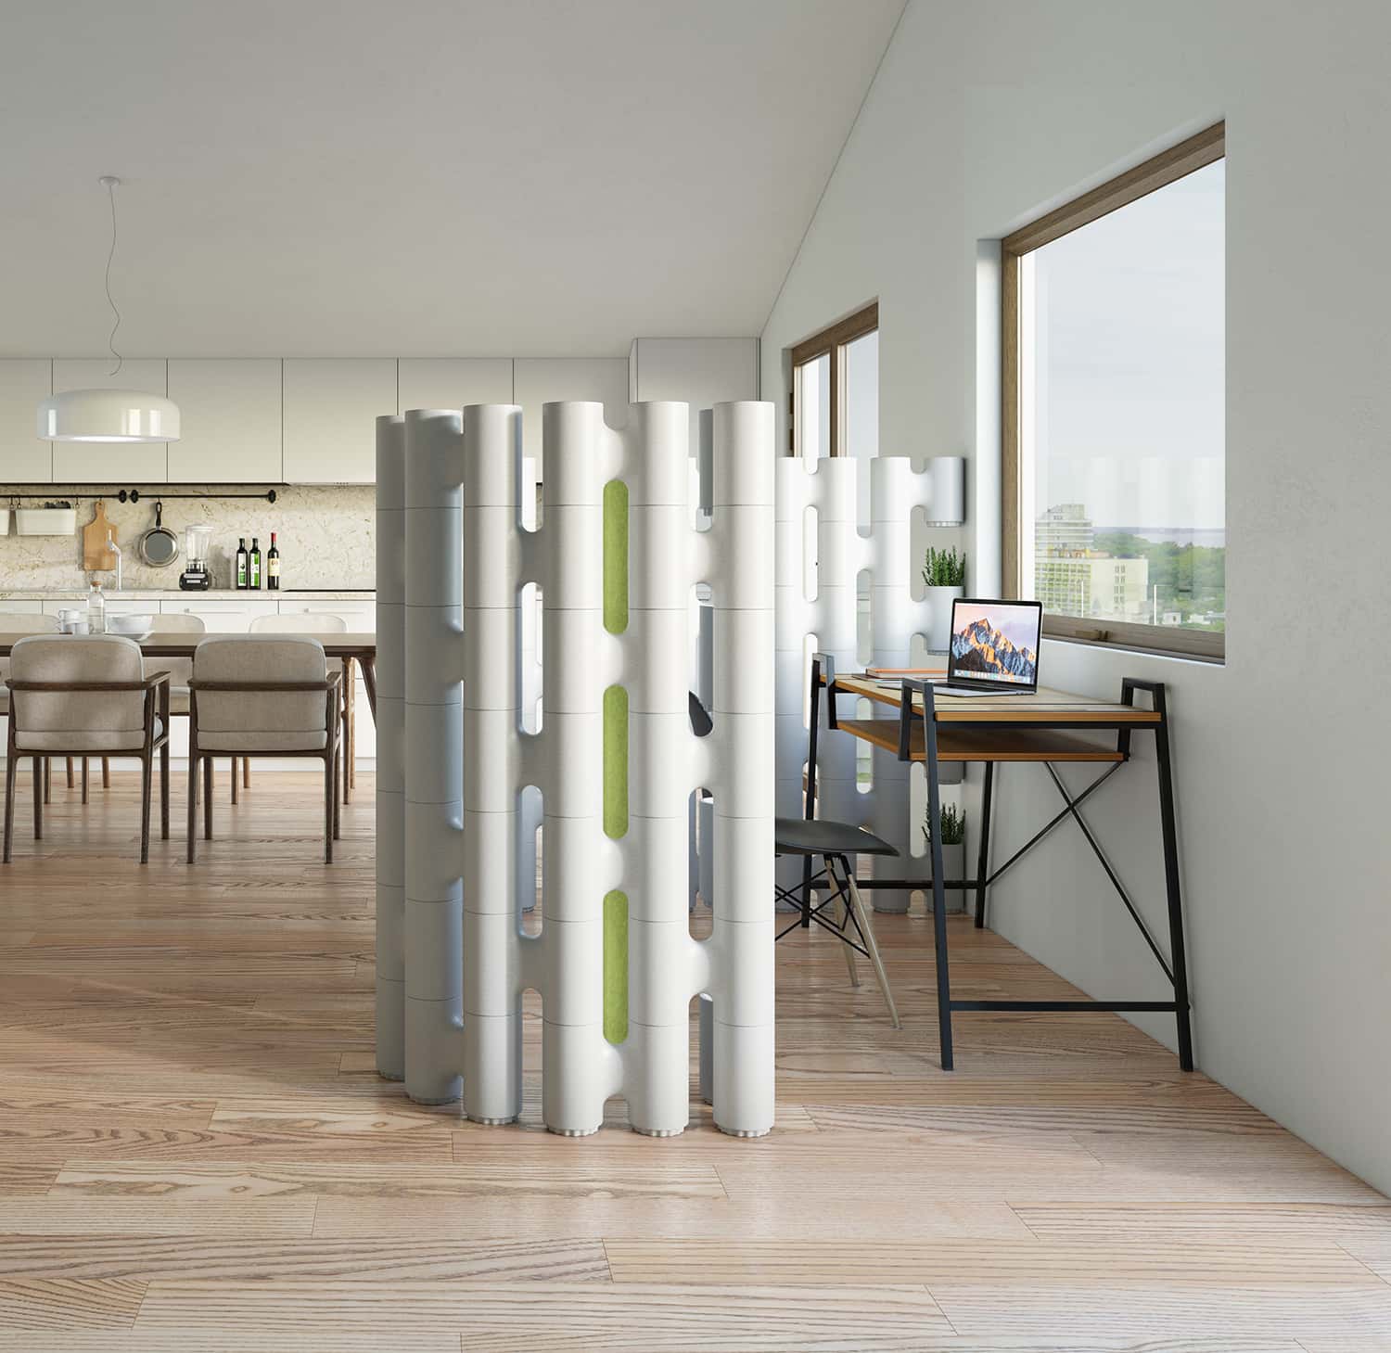
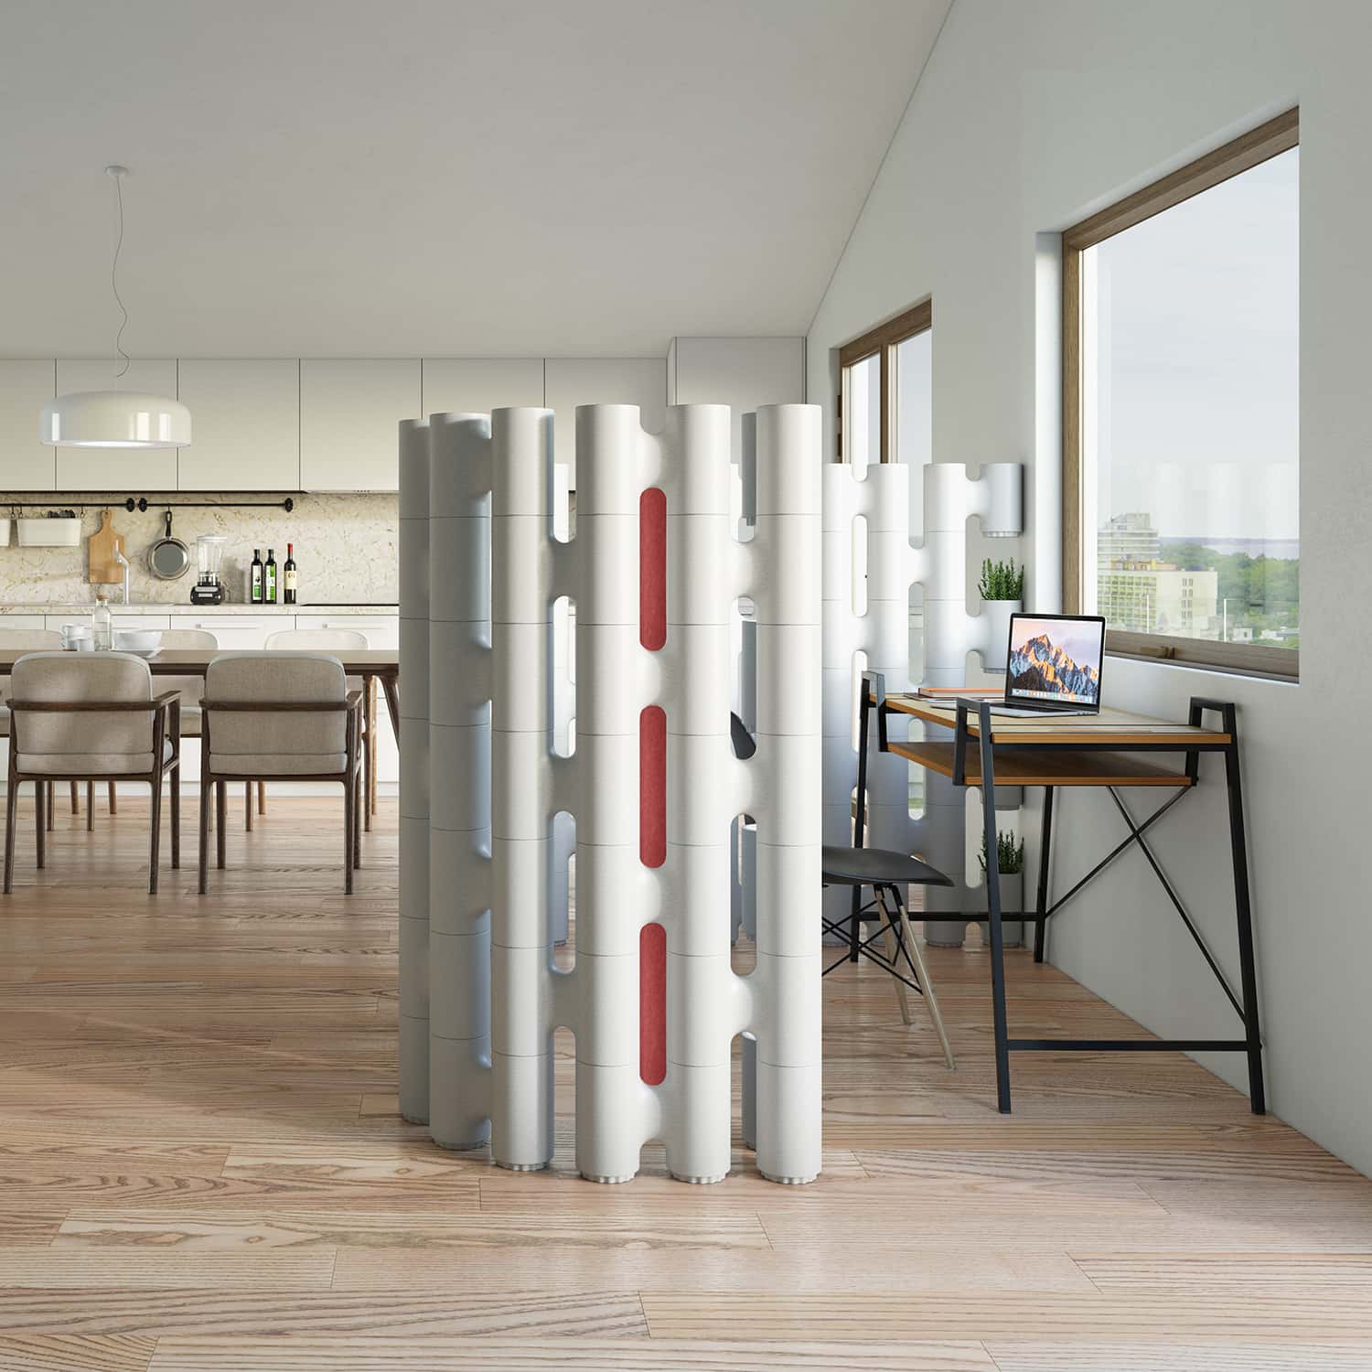
- Acoustic partition — with SONIC filler plates for privacy and sound absorption
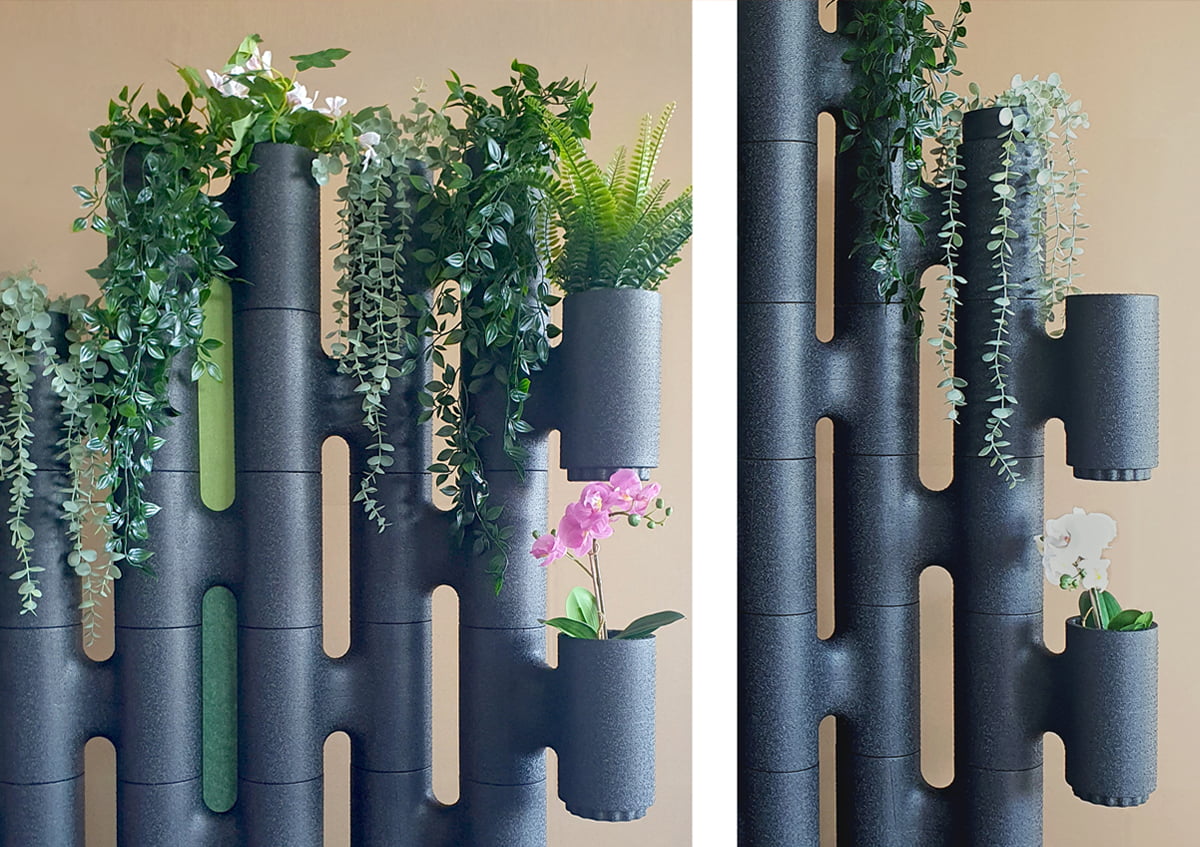
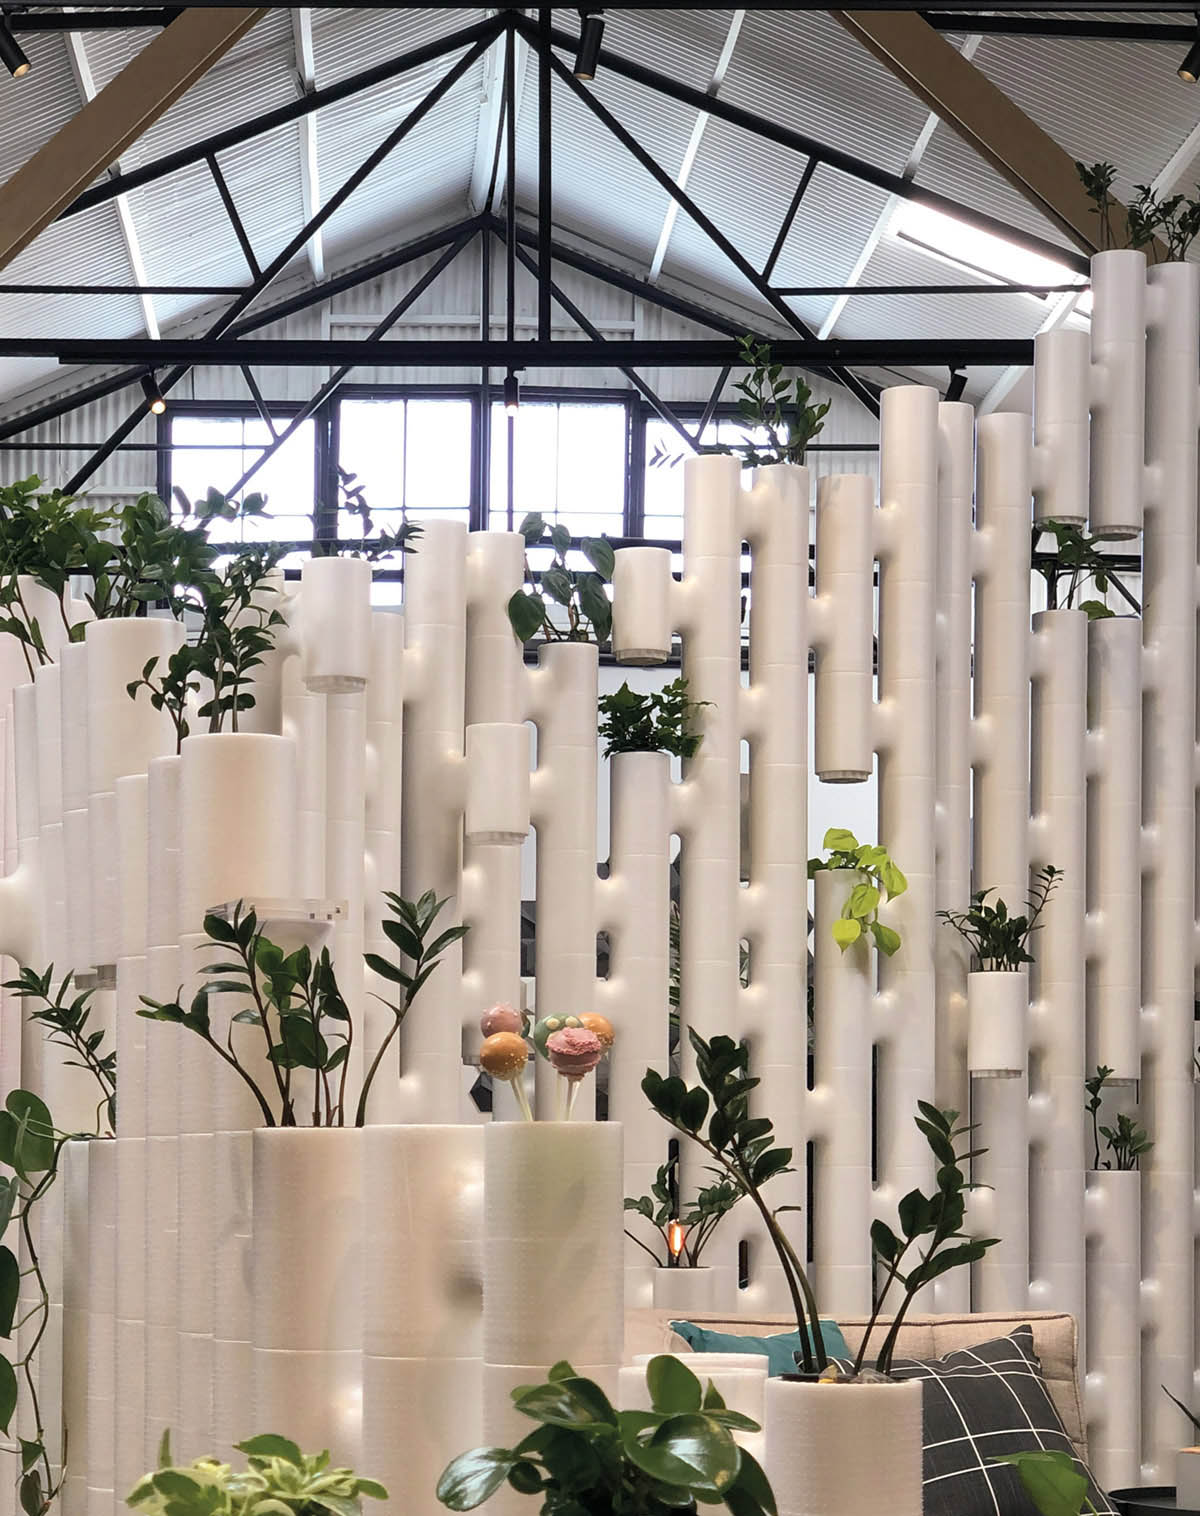
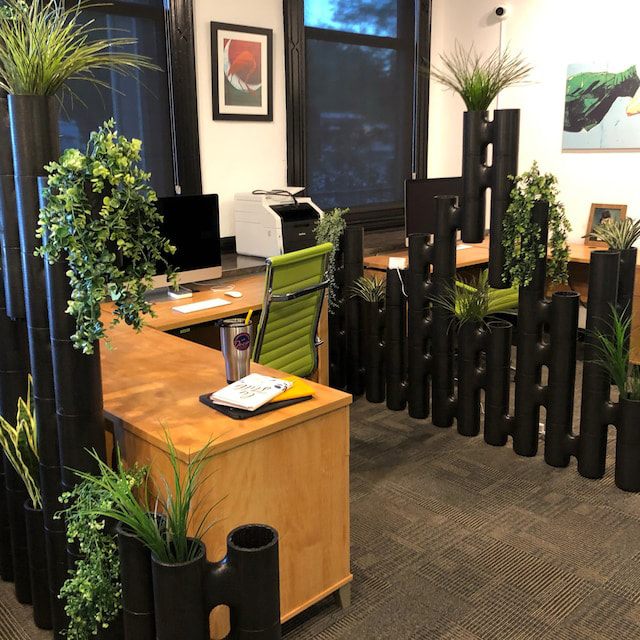
- Green partition wall — with real or artificial plants placed inside the modules
Large halls
Partition walls for large halls
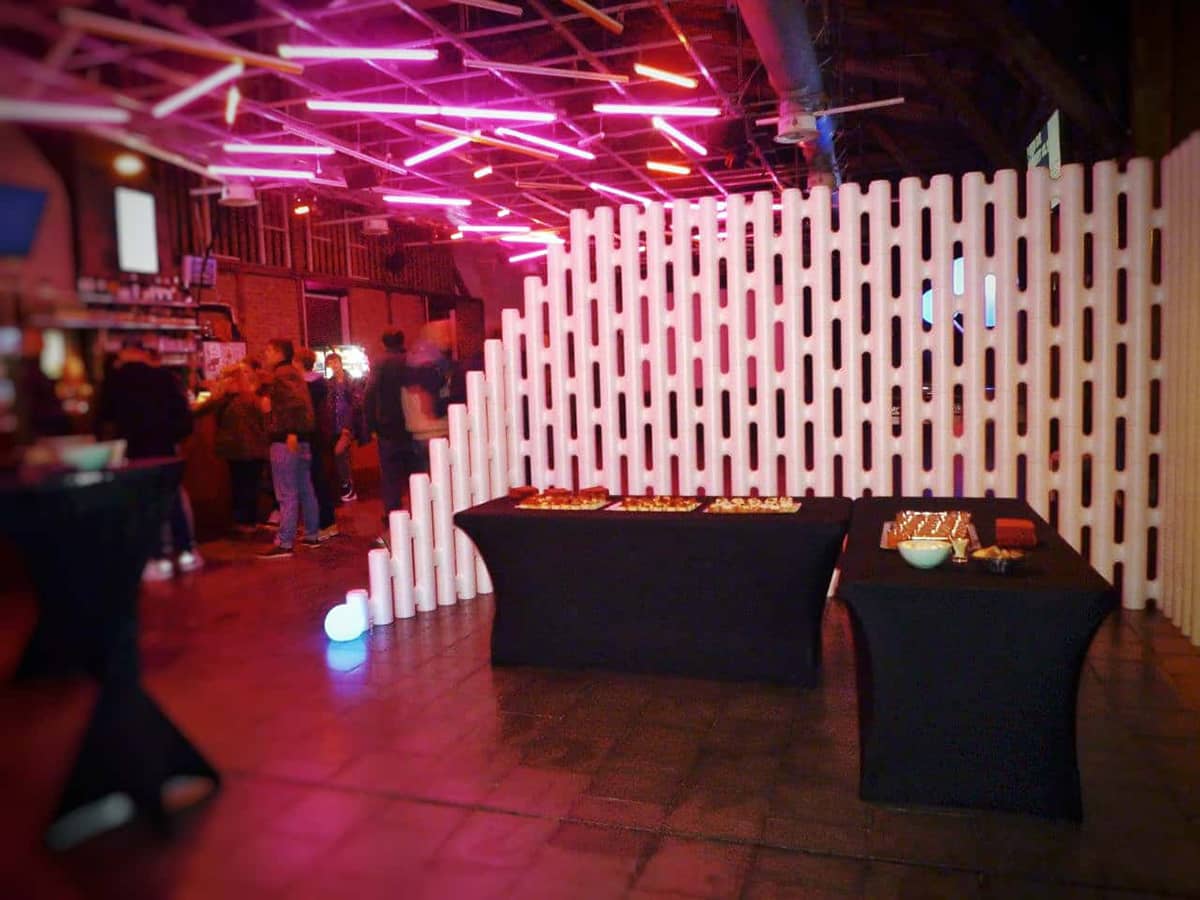
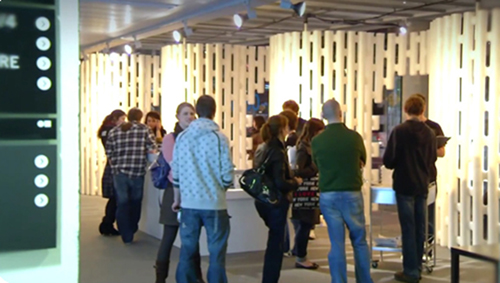
Event venues, trade fair halls, warehouses and open-plan floors: LINK divides a large hall into smaller spaces in minutes — without tools, without fixing and without construction work. Create a catering area, a lounge, a press zone or a quiet corner, and change the layout between sessions.
Pods & booths
Pods, phone booths and screens
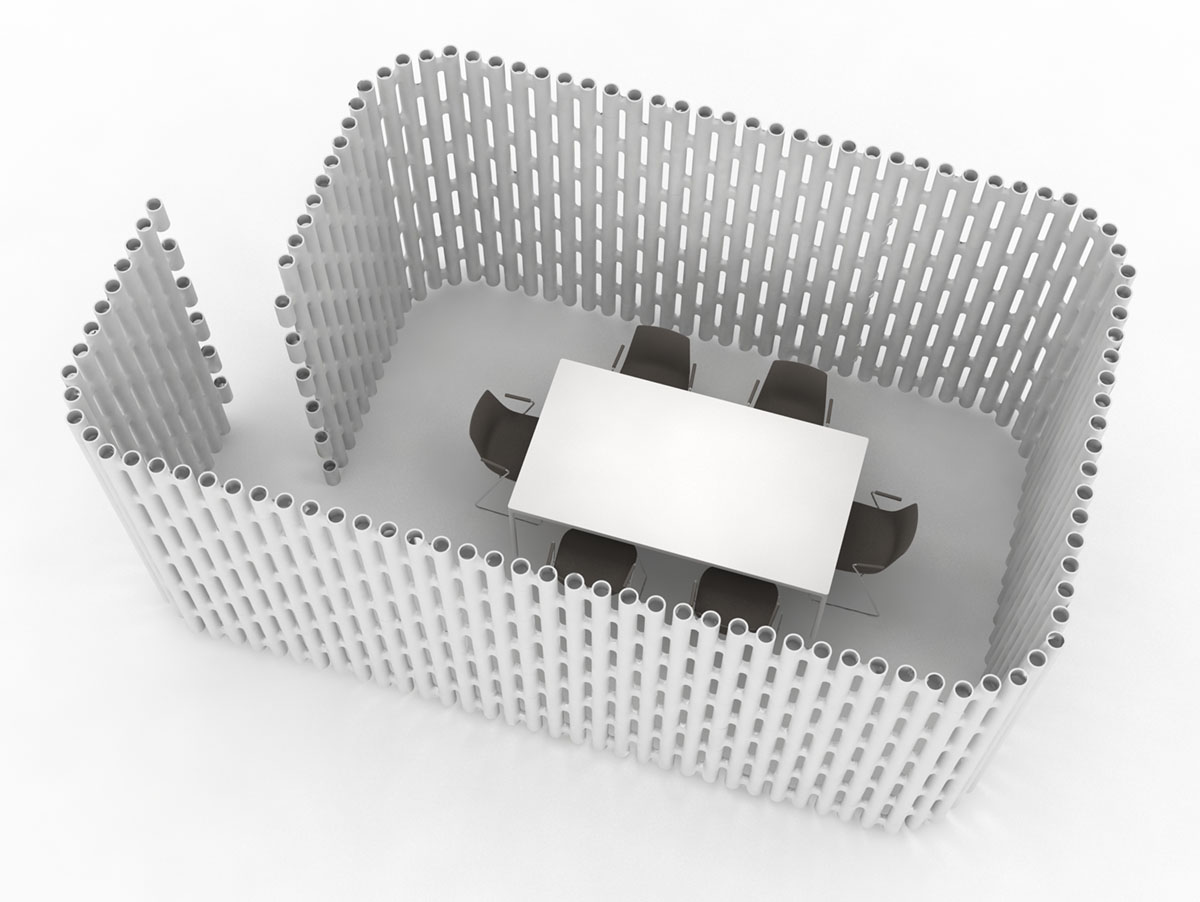
Close a configuration into a circle and it becomes a phone booth, a call pod or a private waiting area. A round office meeting pod takes around 756 units; a smaller screening pod far fewer. Nothing is fixed to the floor, so a pod can move with the team.
Green walls
Green partition walls
Place real or artificial plants inside the modules and the partition becomes a living wall. Used at The Marketing Blender in Texas and in several open-plan projects by Oopenspace in Perth.
Set-up
Built in minutes, packed away in minutes
No instructions, no tools, no training. One person builds a full partition wall alone, and the units pack back into their boxes afterwards. That makes LINK a practical choice for pop-up stores, rented offices, travelling exhibitions and events that move on.
Step by step
Build a room divider without tools
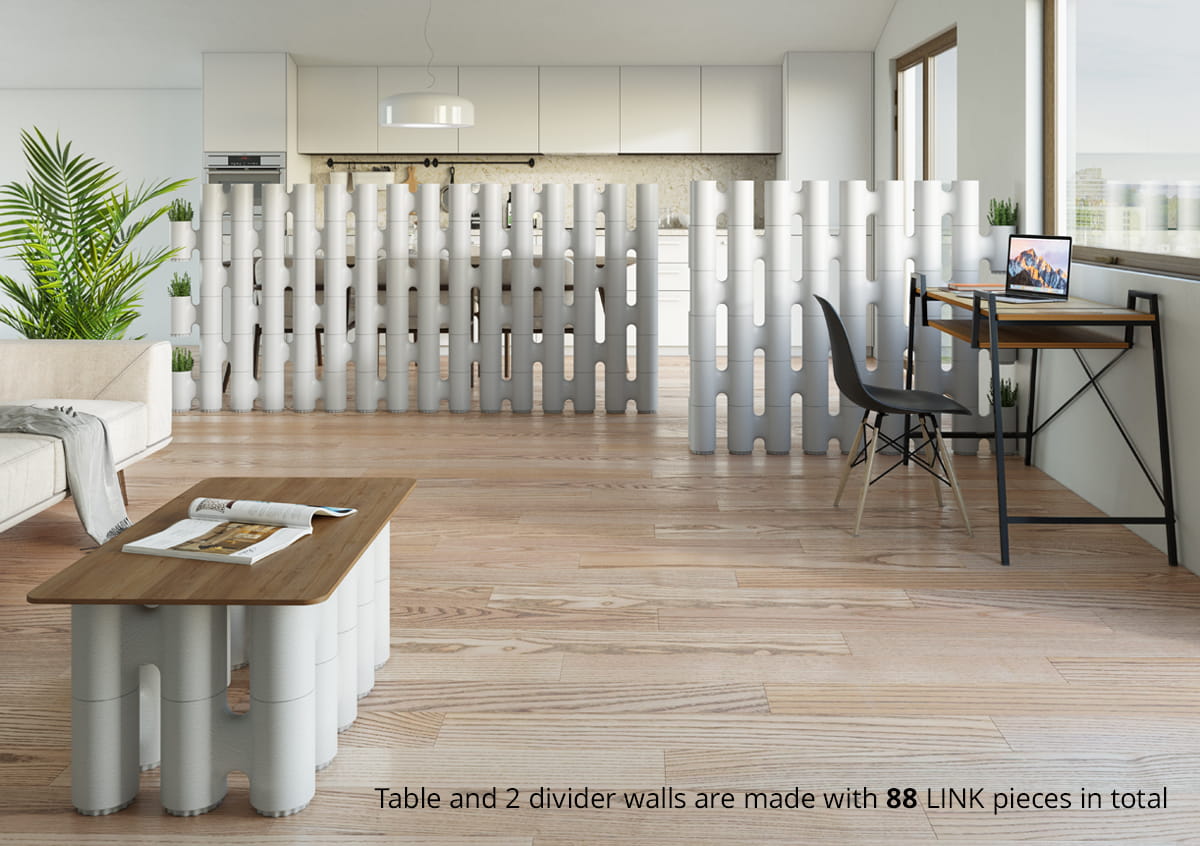
The same 88 LINK units can form a private home office pod — or two divider walls and a coffee table. Built by hand, without tools, and rearranged in minutes whenever your needs change.
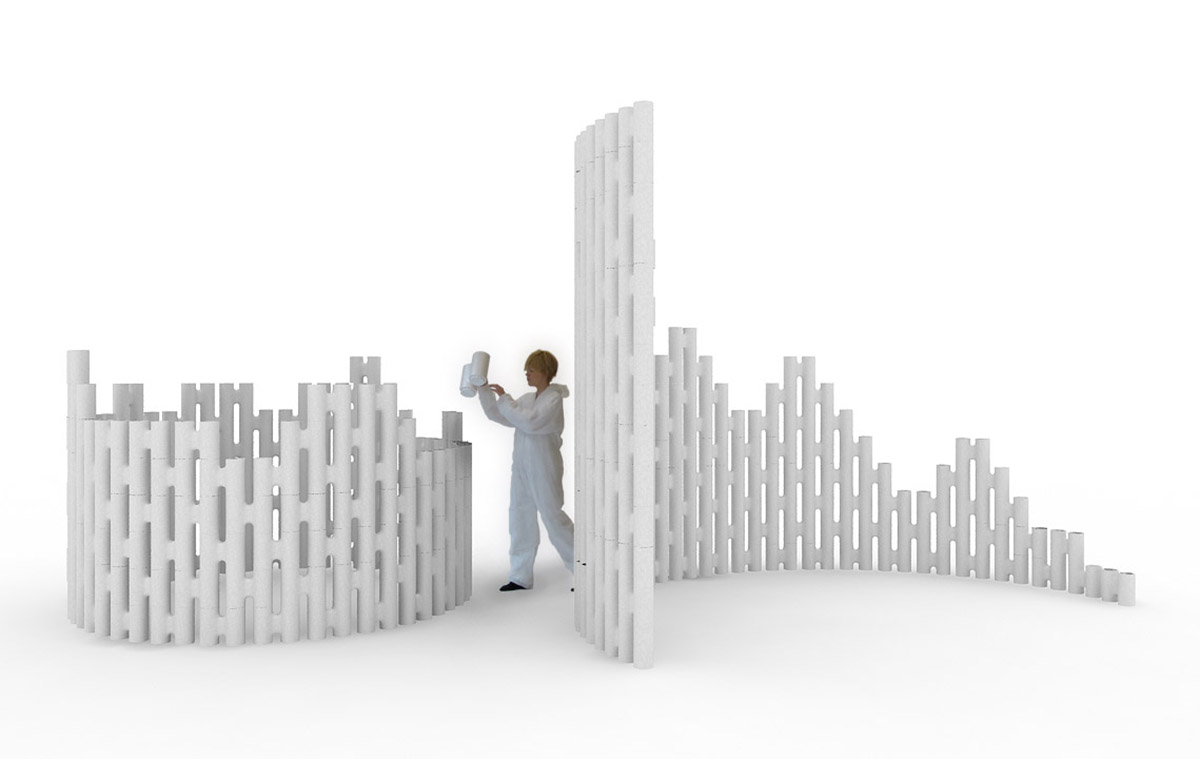
One module.
Any wall.
Straight, stepped, curved or closed into a pod —
the same 180 g unit every time.
Projects
Modular partitions for Ferrari, Google and the BBC
LINK divides spaces at trade fairs, in museums, offices and at award ceremonies — from the Science Gallery in Dublin to the British Fashion Awards in London.
LINK modular partitions are in use at Ferrari, Google, Amazon, Coca-Cola, Mercedes-Benz, smart, Volkswagen, Sony, Swarovski, Virgin Atlantic, the BBC and Marriott.

More projects
More LINK projects
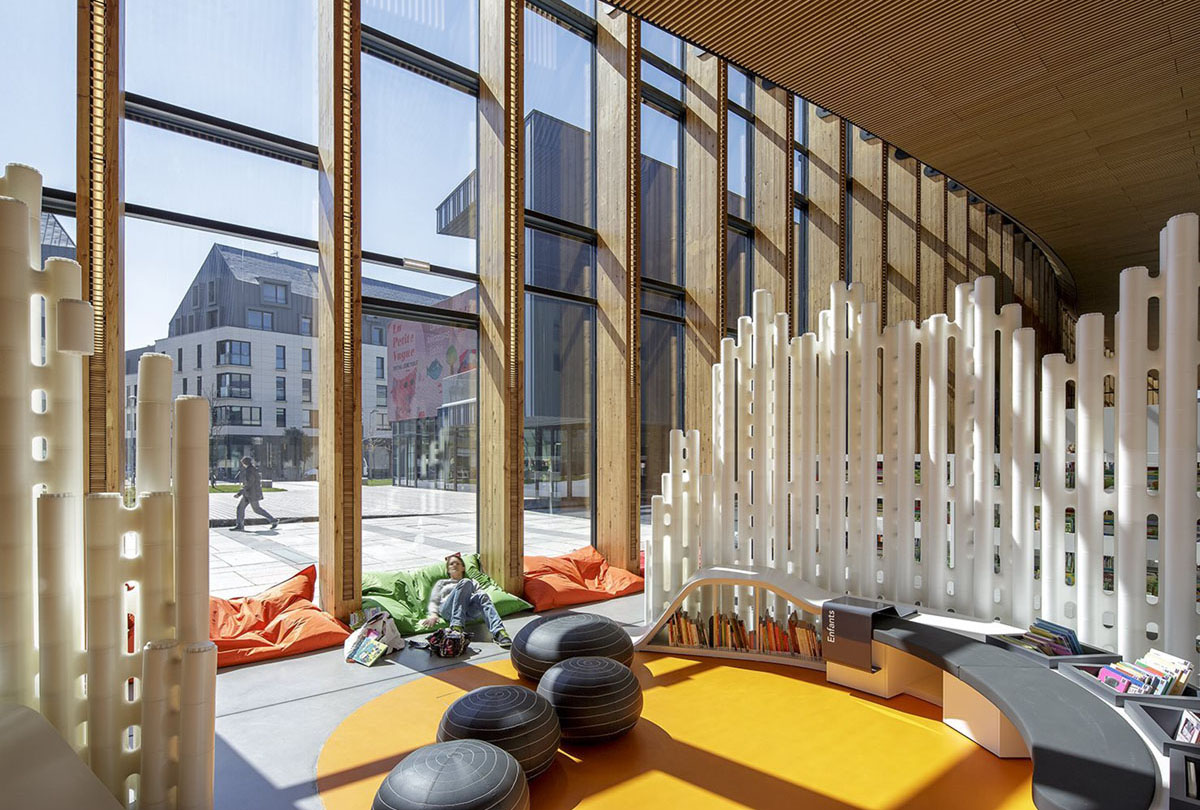
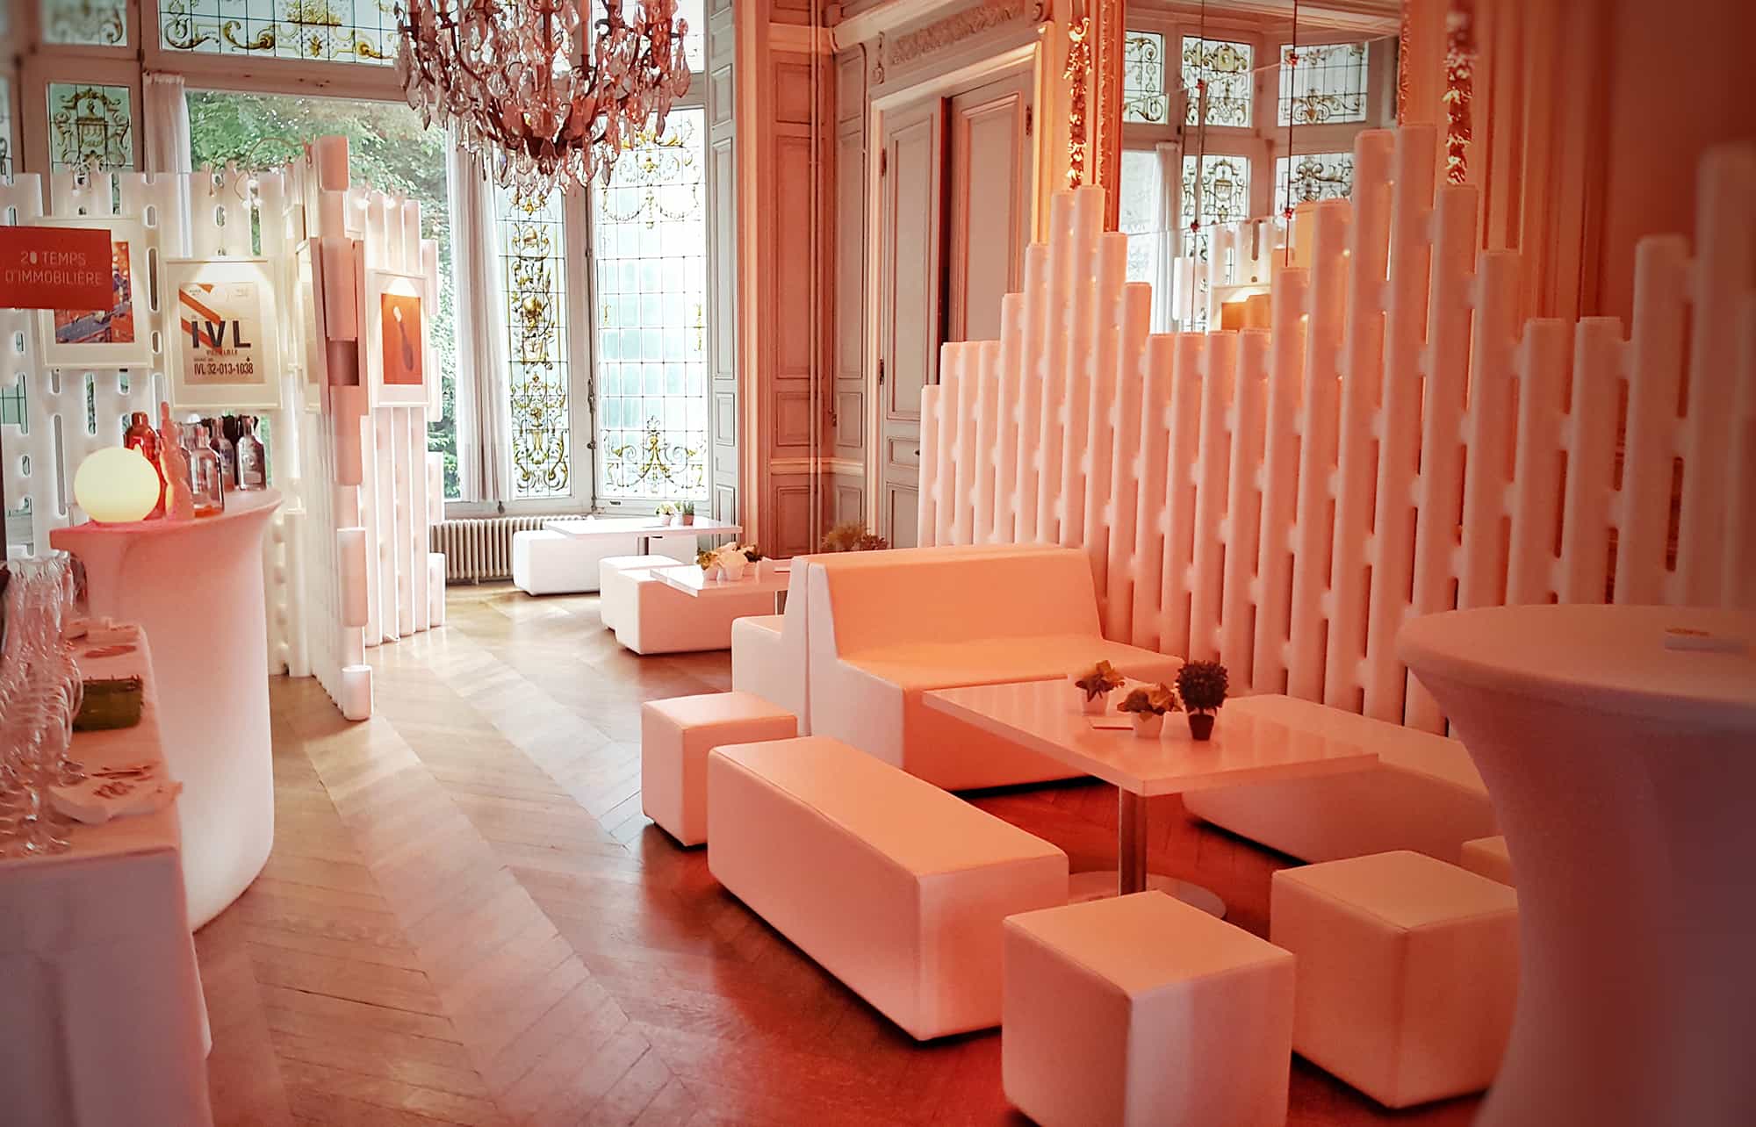
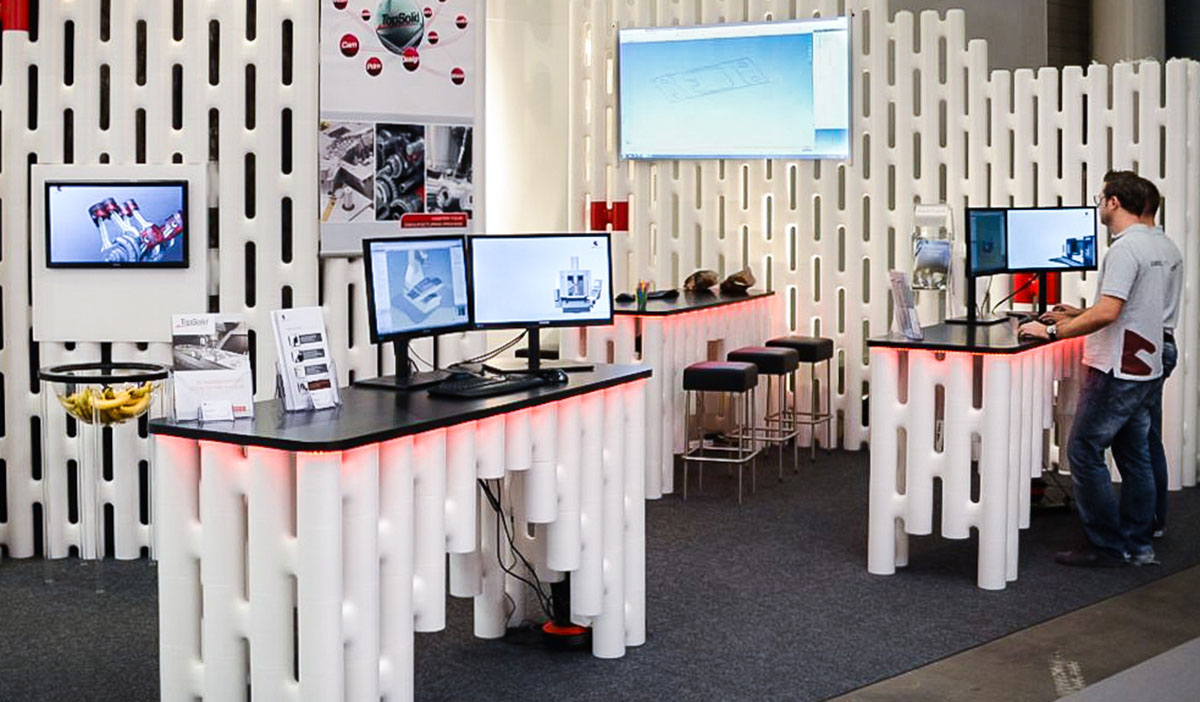
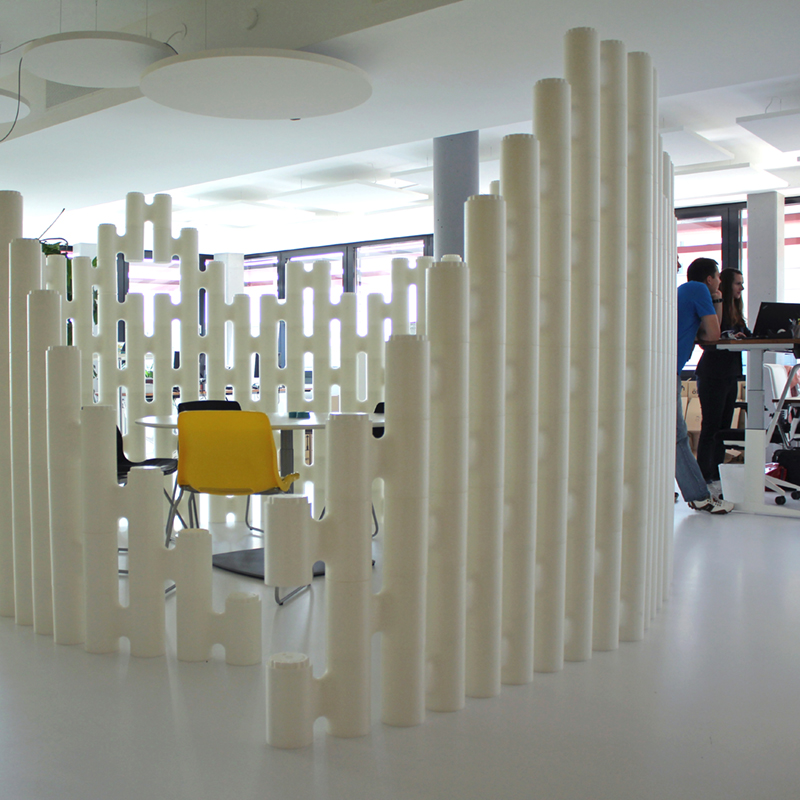

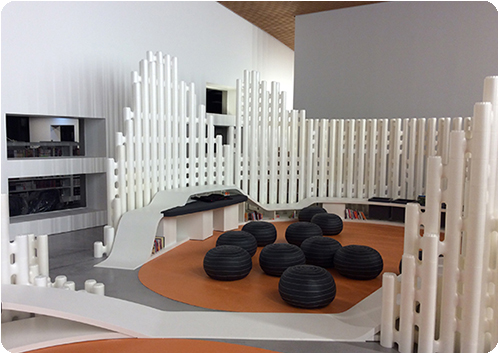
Saint-Malo Mediatheque, France — Italian brand Tecno built the library’s screens from LINK
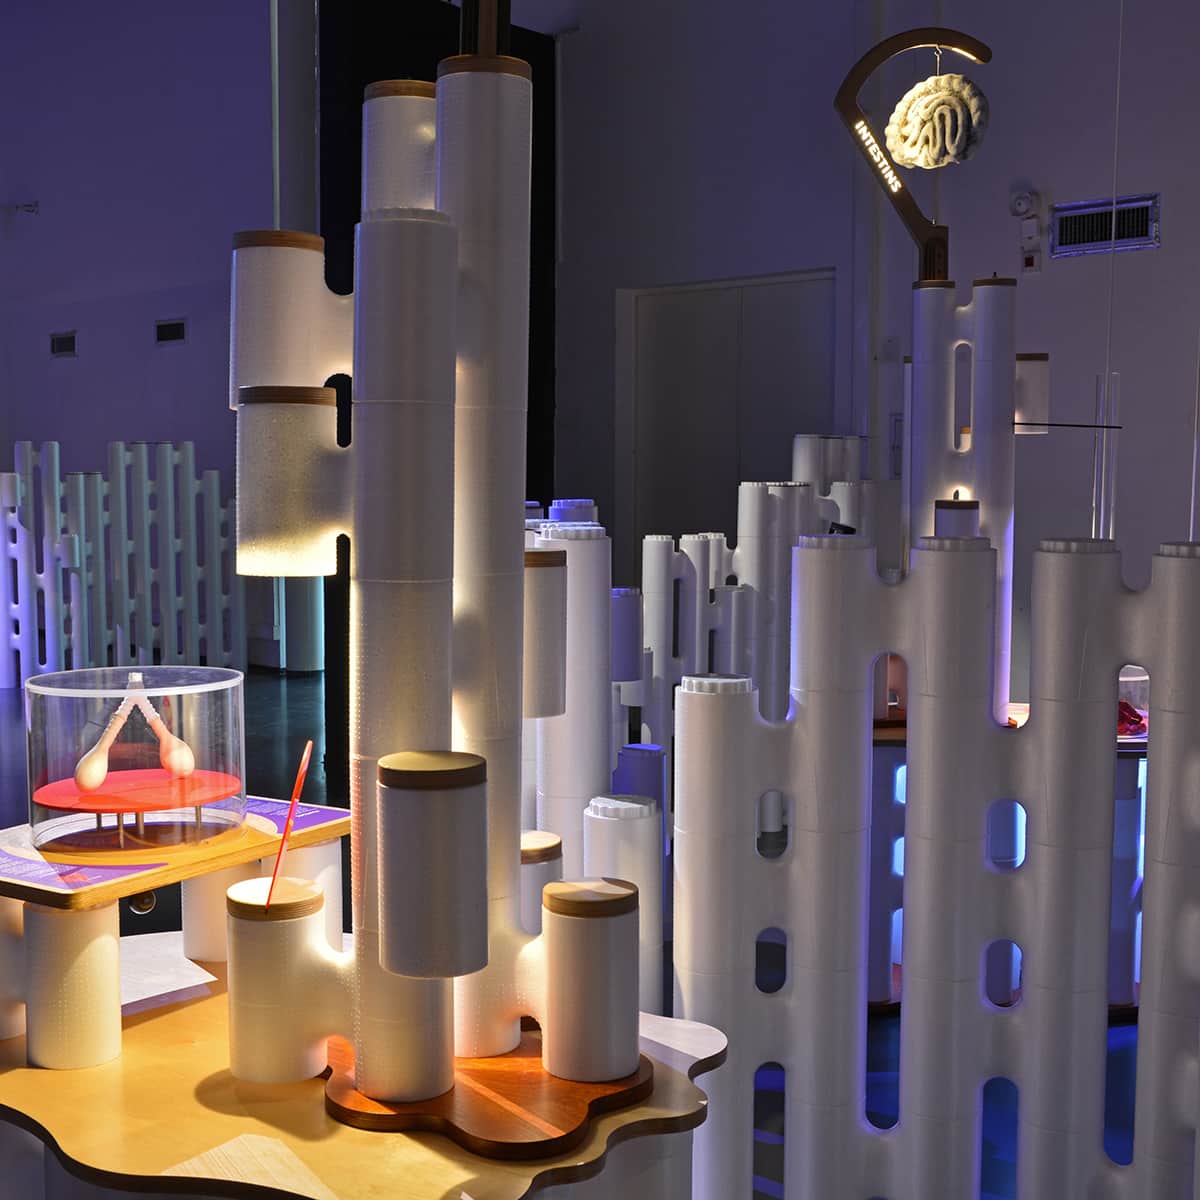
Science Gallery, Dublin — Individual pods within the exhibition space
Accessories
SONIC filler plates for privacy and acoustics
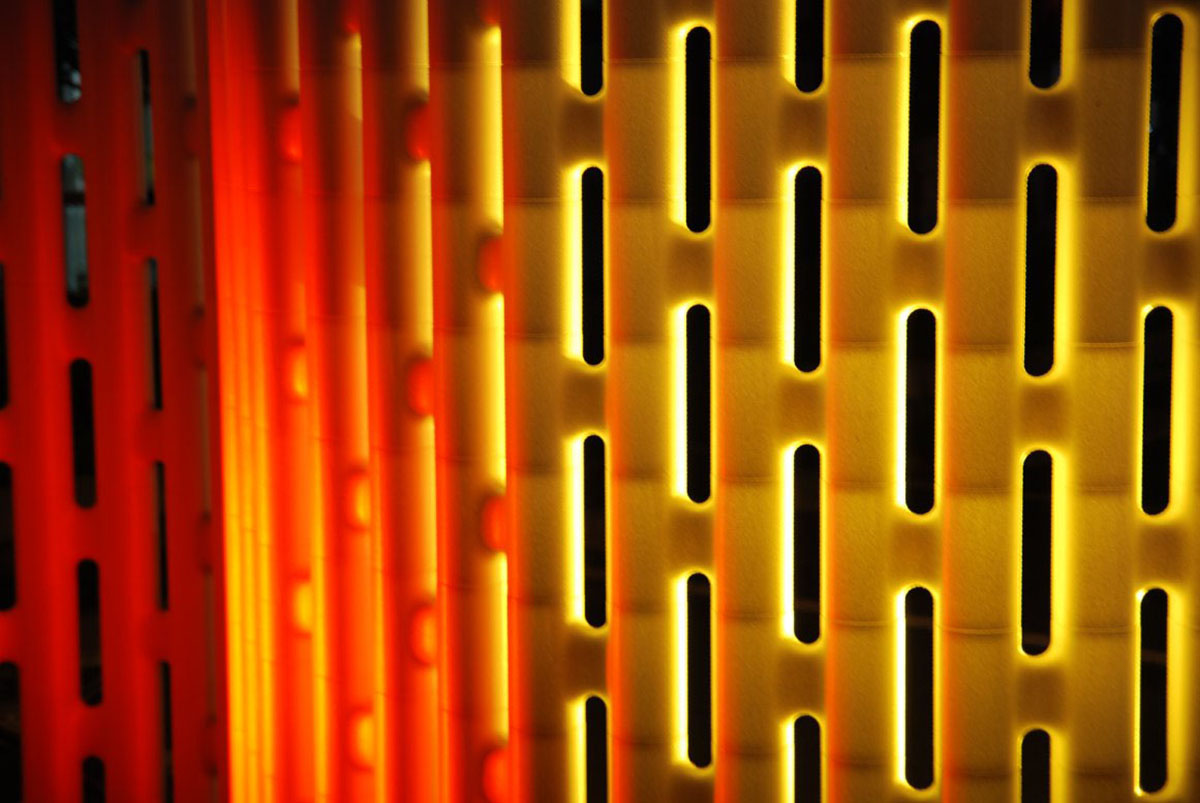
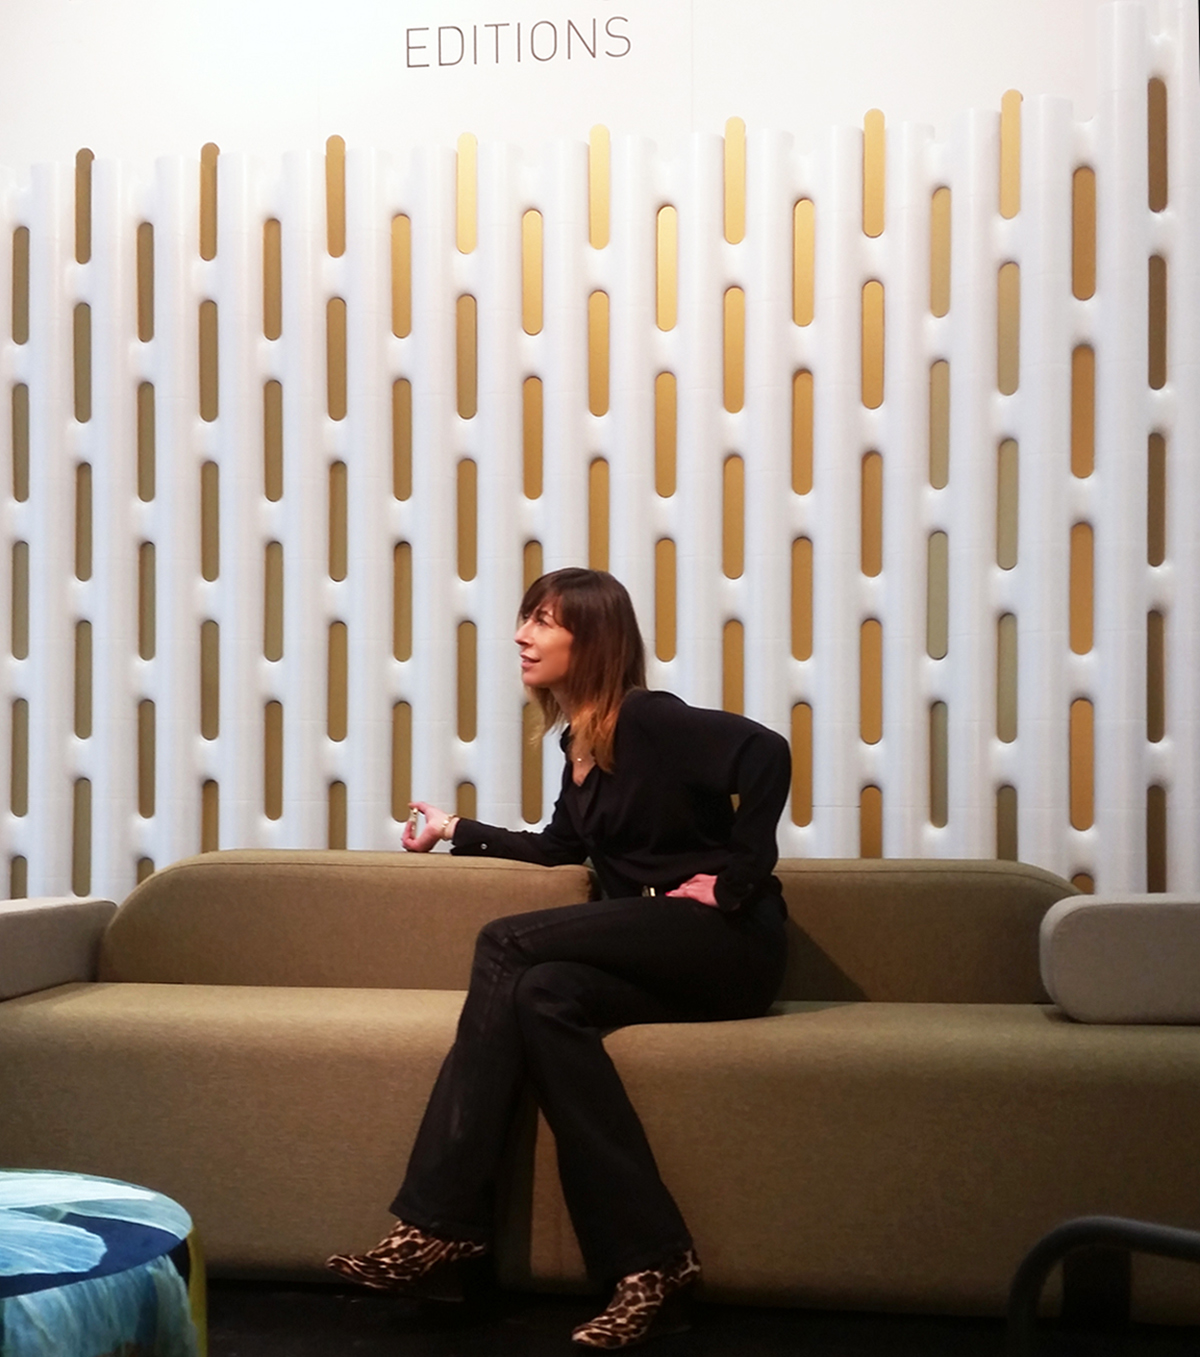
Filler plates close individual openings in a LINK wall. Add a few for visual interest, or close a whole section to create a private, sound-absorbing screen. They slide in and out, so a wall can be closed for a meeting and opened again afterwards to let daylight back in.
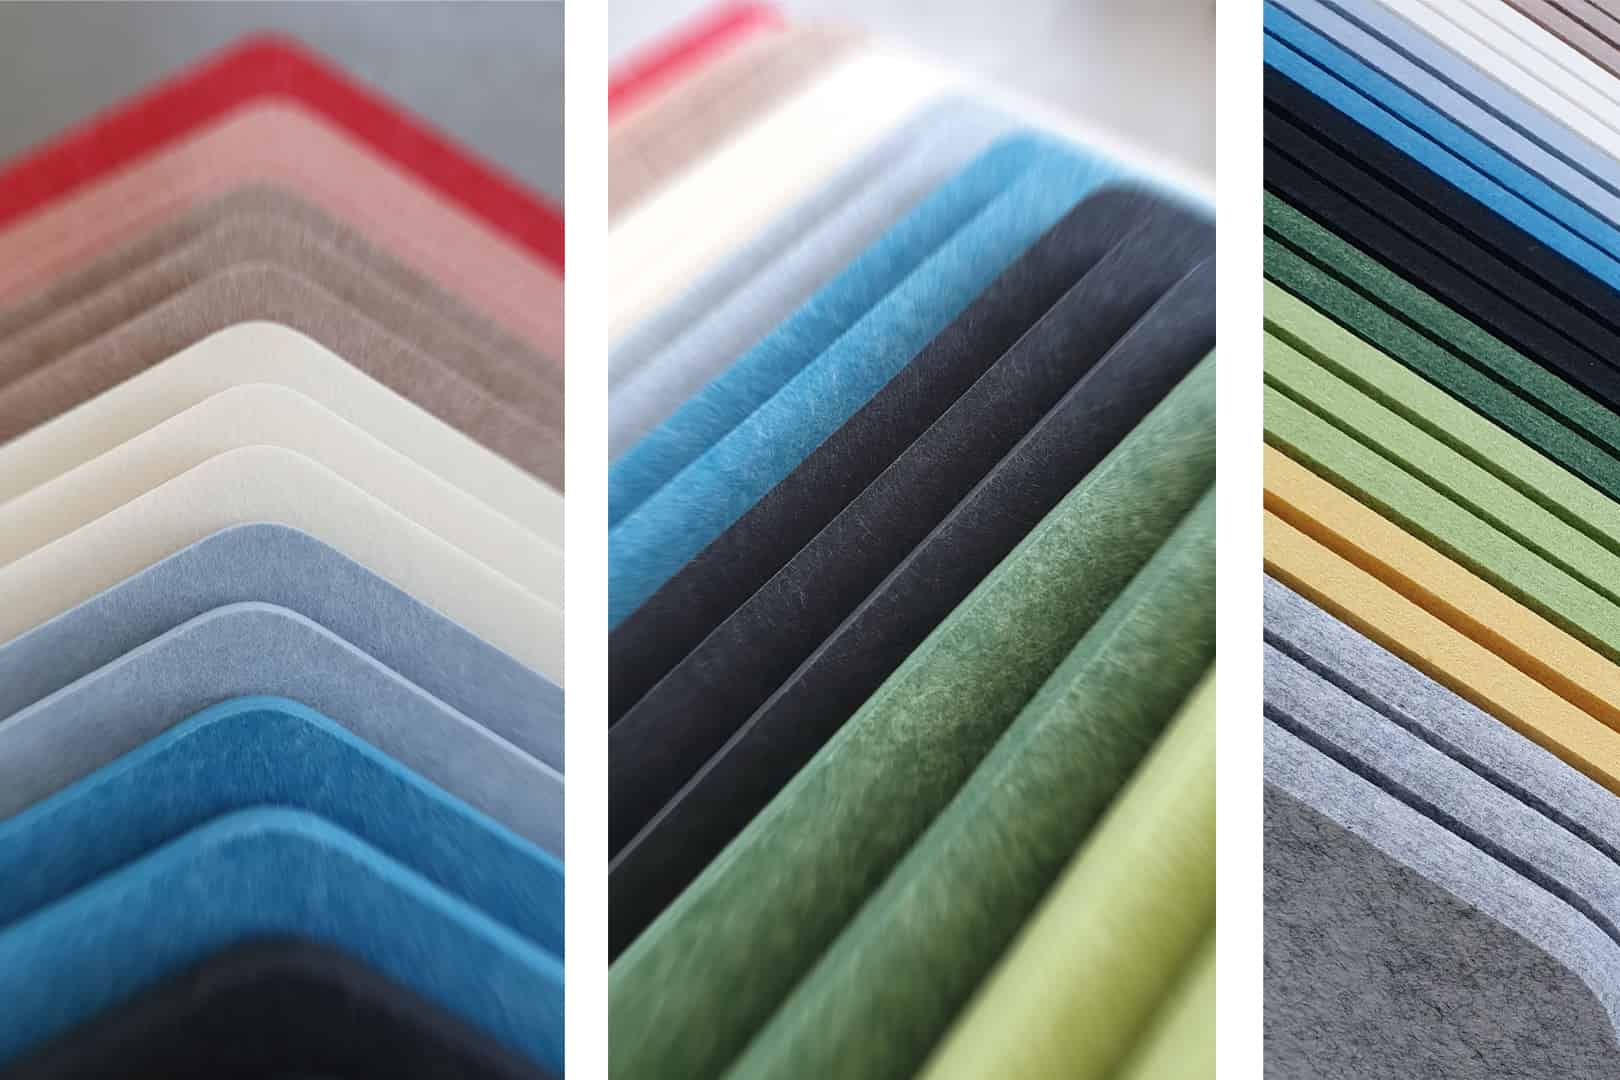
The plates are made from a felt-like acoustic material: 60% post-consumer PET from used plastic bottles, deconstructed and bonded in a custom process without additives. Slight natural variations in colour and texture are part of the material. Available in 15 colours curated by MOVISI, so a partition can match a brand palette or an existing interior.
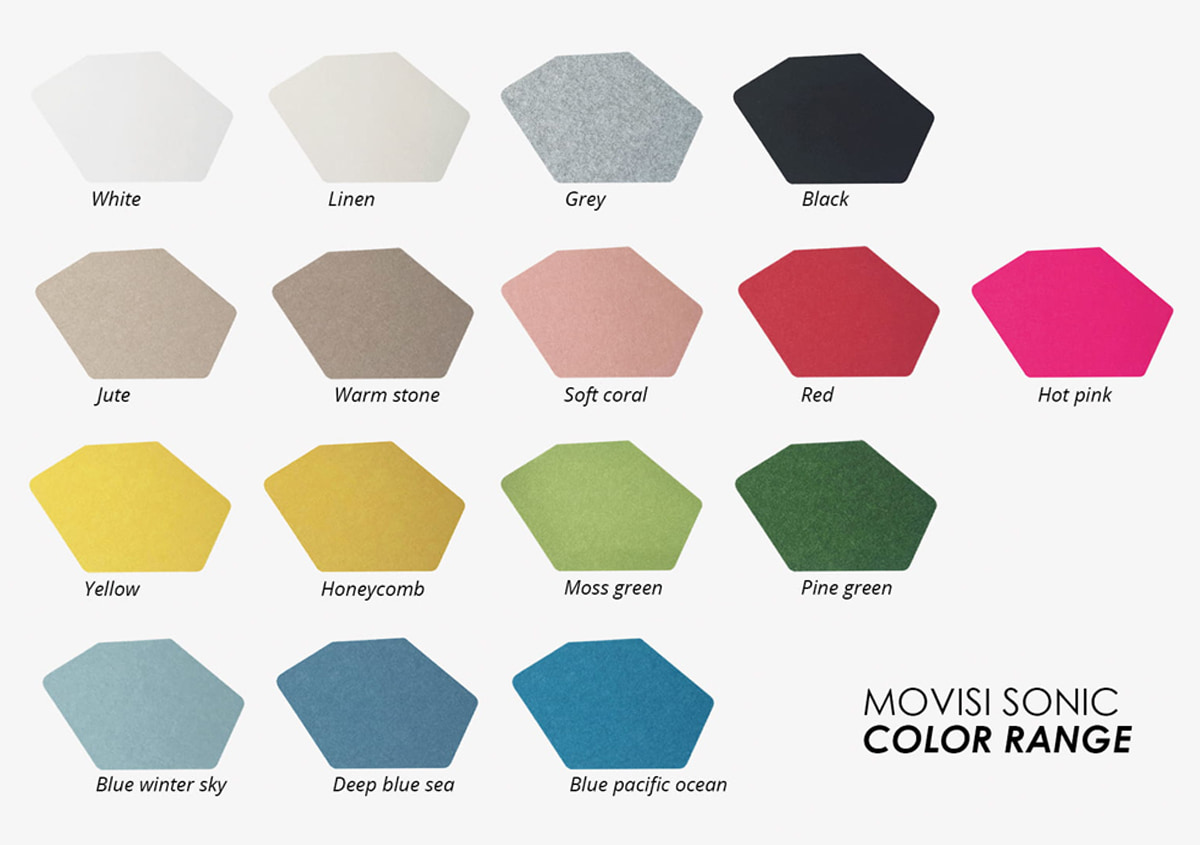
15 curated colours
The colour range was developed with London trend scouts Colour Hive and curated by MOVISI. Filler plates can be mixed freely across a single partition, which makes it easy to match a corporate identity or an existing interior.
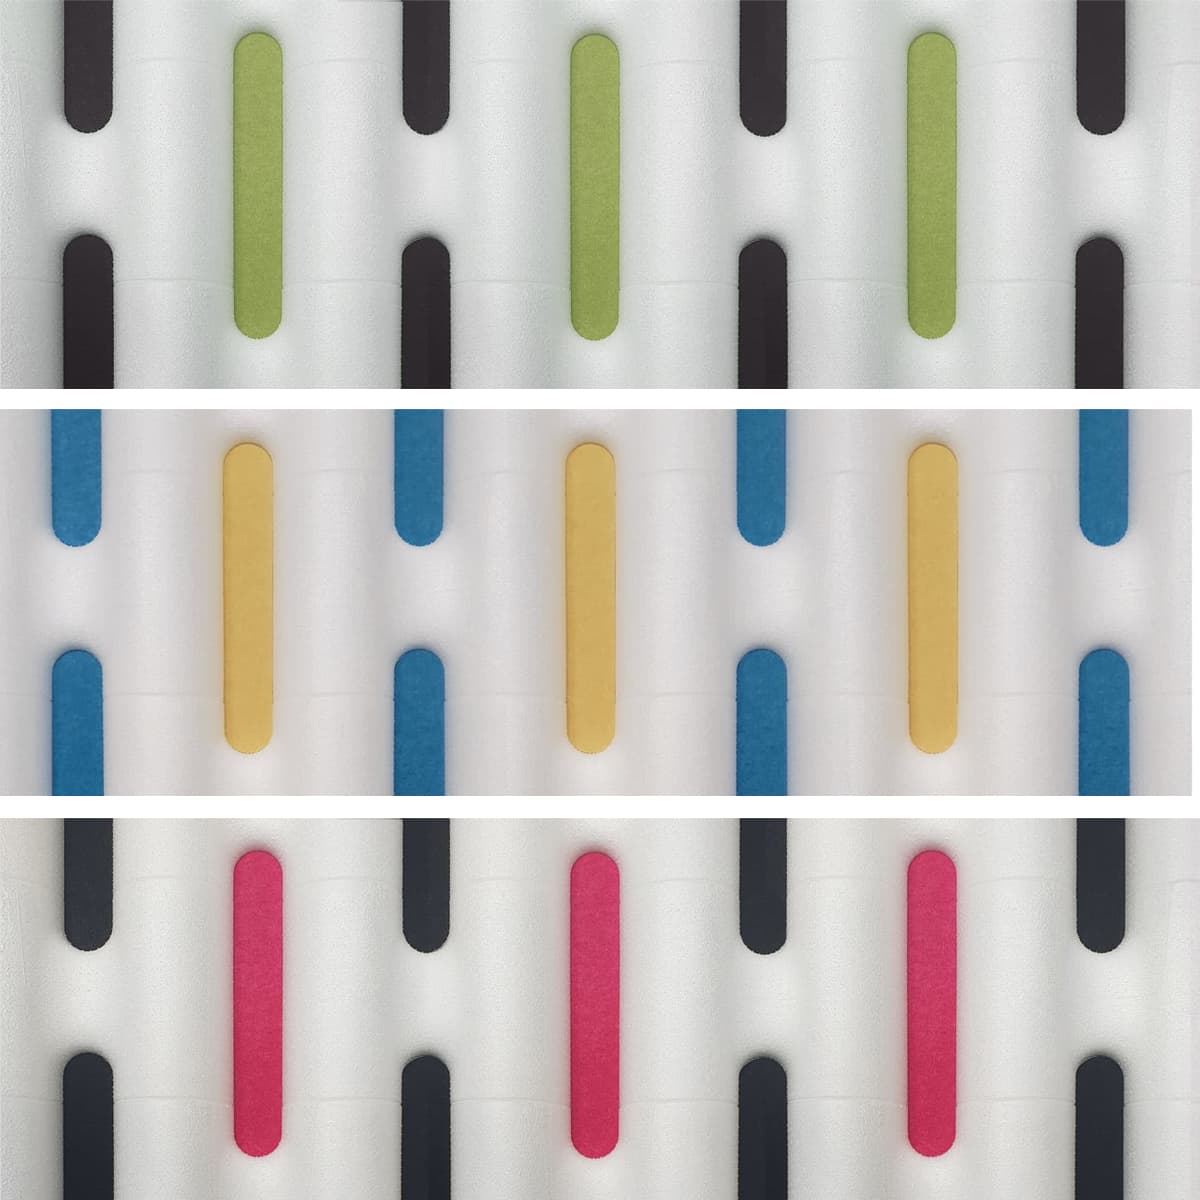
The same acoustic material is also available as HUSH wall panels for larger wall and ceiling areas.
Material
Lower costs, less waste, no specialist crew
A LINK wall is built by one person without tools or training. Nothing is cut to size, nothing is screwed, nothing is thrown away afterwards. The modules pack back into their boxes and go to the next project — a different booth, a different office, a different room.
- No specialist crew — one person builds a full partition wall
- No construction waste — nothing is cut, glued or discarded after an event
- Reusable across projects — the same units become a booth, an office pod or a screen
- Low transport weight — 180 g per unit means fewer pallets and lower emissions
- 95% air, 5% material — ARPRO EPP saves material at the source
- Single-grade material — genuinely recyclable, not just in theory
LINK is made from ARPRO Expanded Polypropylene – put simply: 95% air and 5% Tupperware (PP). It is toxin-free, emission-free, odourless and allergy friendly, with no glue and no flame retardants. A damp cloth is all it takes to clean it.

Surface
LINK comes with a silky, softly shining surface texture. The same texture runs through the whole unit, so scratches do not expose a different colour underneath.
Specifications
LINK technical data
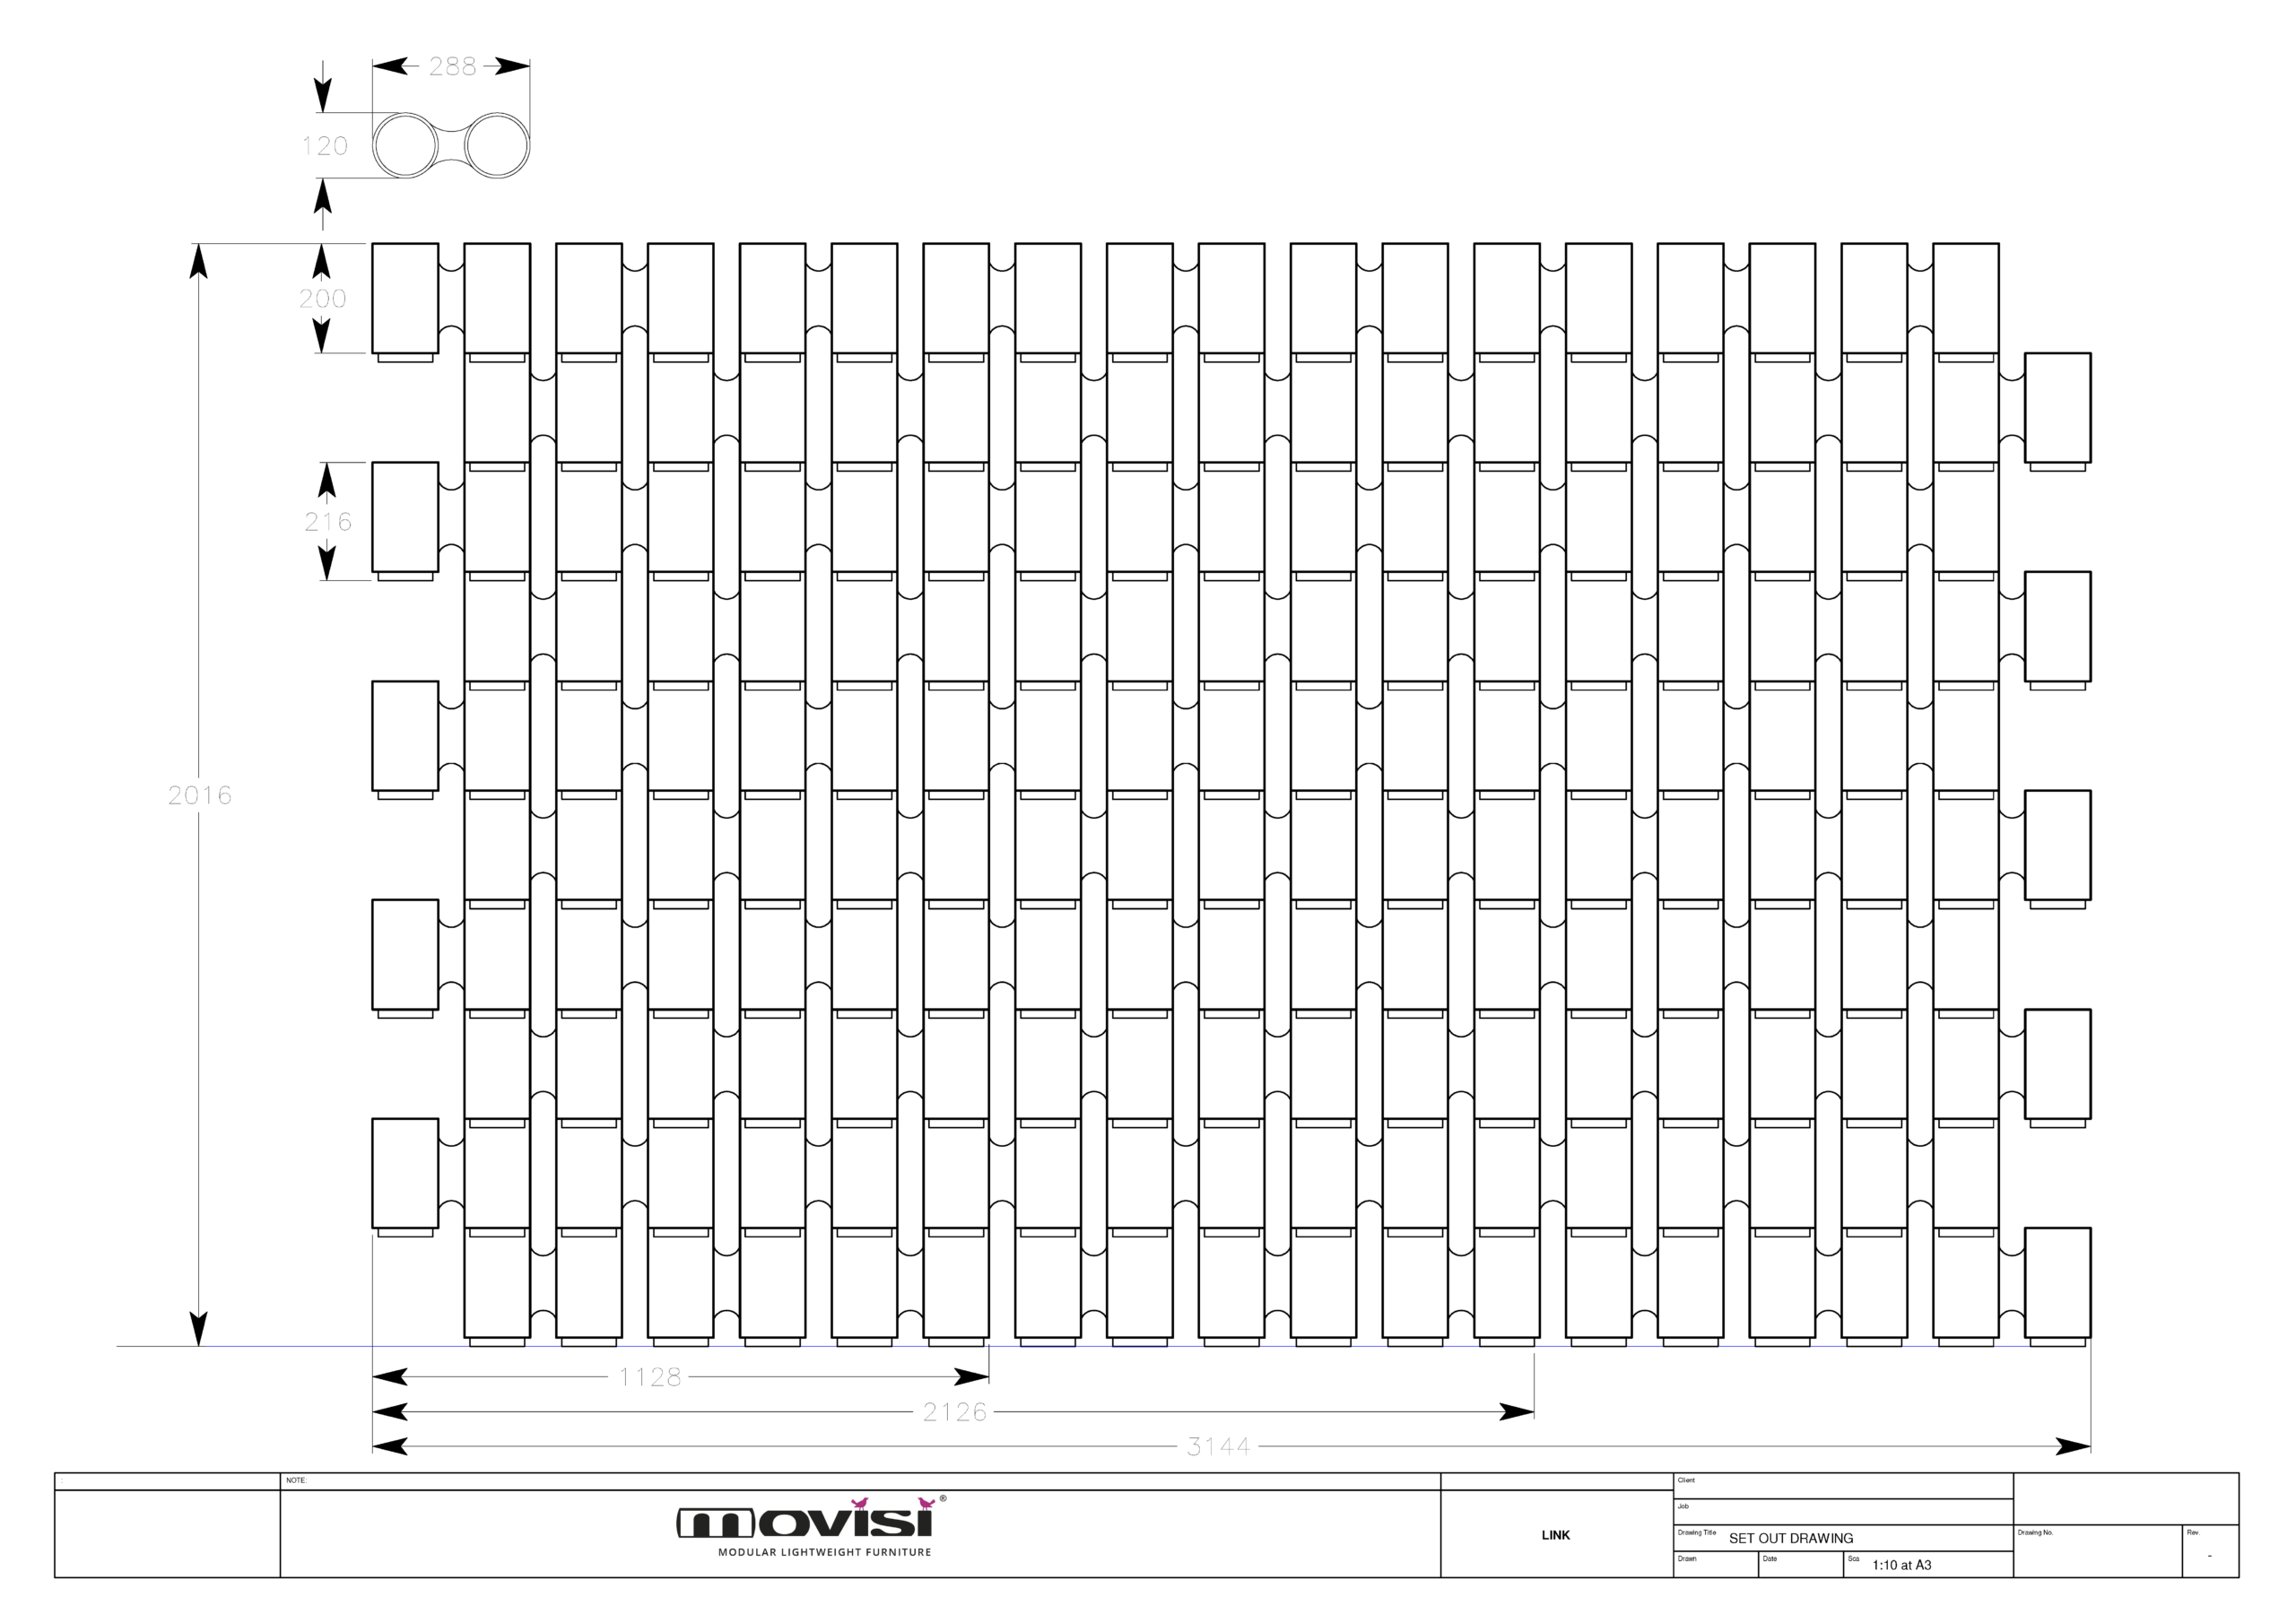
| Dimensions per unit | W 288 × H 216 × D 120 mm |
| Vertical pitch when linked | 200 mm per row |
| Units per square metre | 15 |
| Weight per unit | 180 g |
| Material | ARPRO Expanded Polypropylene (EPP) |
| Colours | Black, white (other colours on request) |
| Accessories | SONIC filler plates in 15 colours |
| Assembly | Tool-free, built by one person |
| Fixing | Freestanding, no fixing to floor, wall or ceiling |
| Stability | Curved and angled configurations are more stable than straight runs |
| Design | PearsonLloyd, London |
| Made in | Germany |
Planning a wall
LINK builds up in a 200 mm vertical pitch, which makes wall heights easy to plan: ten rows give a wall of roughly 2,016 mm. Widths grow in steps of about one metre — 1,128 mm, 2,126 mm and 3,144 mm are typical set-out dimensions. Set-out drawings and CAD files are available for download.
FAQ
LINK room divider FAQ
How many units do I need?
Fifteen units make one square metre of wall. A partition two metres wide and two metres high takes around 60 units. For comparison: a home office screen used 88 units, an informal meeting pod 672, and a round office pod 756.
How tall can a LINK wall be?
LINK builds up in a 200 mm vertical pitch, so ten rows give a wall of roughly two metres. For taller walls we recommend curving or angling the configuration for stability. For project-specific heights, talk to our team.
How long does it take to build?
Minutes, not hours. Units clip together without tools or instructions, and one person can build an entire wall alone.
Can LINK stand freely without fixing?
Yes. No fixing to floor, wall or ceiling is needed. Curved and angled configurations are more stable than a straight run, which is worth planning for on taller walls.
What colours is LINK available in?
Black and white as standard, and other colours are available on request. SONIC filler plates add 15 further colours.
Can LINK be used as an acoustic partition?
Yes. SONIC filler plates close individual openings and absorb sound. Close a whole section for privacy, or only parts of it, and open it again afterwards.
Is LINK suitable for trade fairs and events?
Yes, that is one of its main uses. No specialist crew, no construction waste, and the units pack back into their boxes for the next event.
Can I put plants in the modules?
Yes. Real or artificial plants placed inside the modules turn a partition into a green wall.
Are CAD files available for planning?
Yes. Dimension drawings, set-out drawings and CAD files are available on our download page for architects and planners.
How do I clean LINK?
Wipe with a damp cloth. The material is waterproof and resistant to chemicals and bacteria.
Is LINK recyclable?
Yes, 100%. It is made from a single-grade material (ARPRO EPP) with no glue, no flame retardants and no toxins.
Who designed LINK?
PearsonLloyd, the London design studio.
Let’s plan
Plan your
partition
Whether it is a meeting pod, a trade fair booth or a room that needs dividing for a week — our team will work out how many units you need and how to configure them.
More from the collection